Palm Jebel Ali
The masterplan
Seven interconnected islands, sixteen fronds and a central spine. Below is the published masterplan drawing, followed by how the island is organised and where each type of home sits.
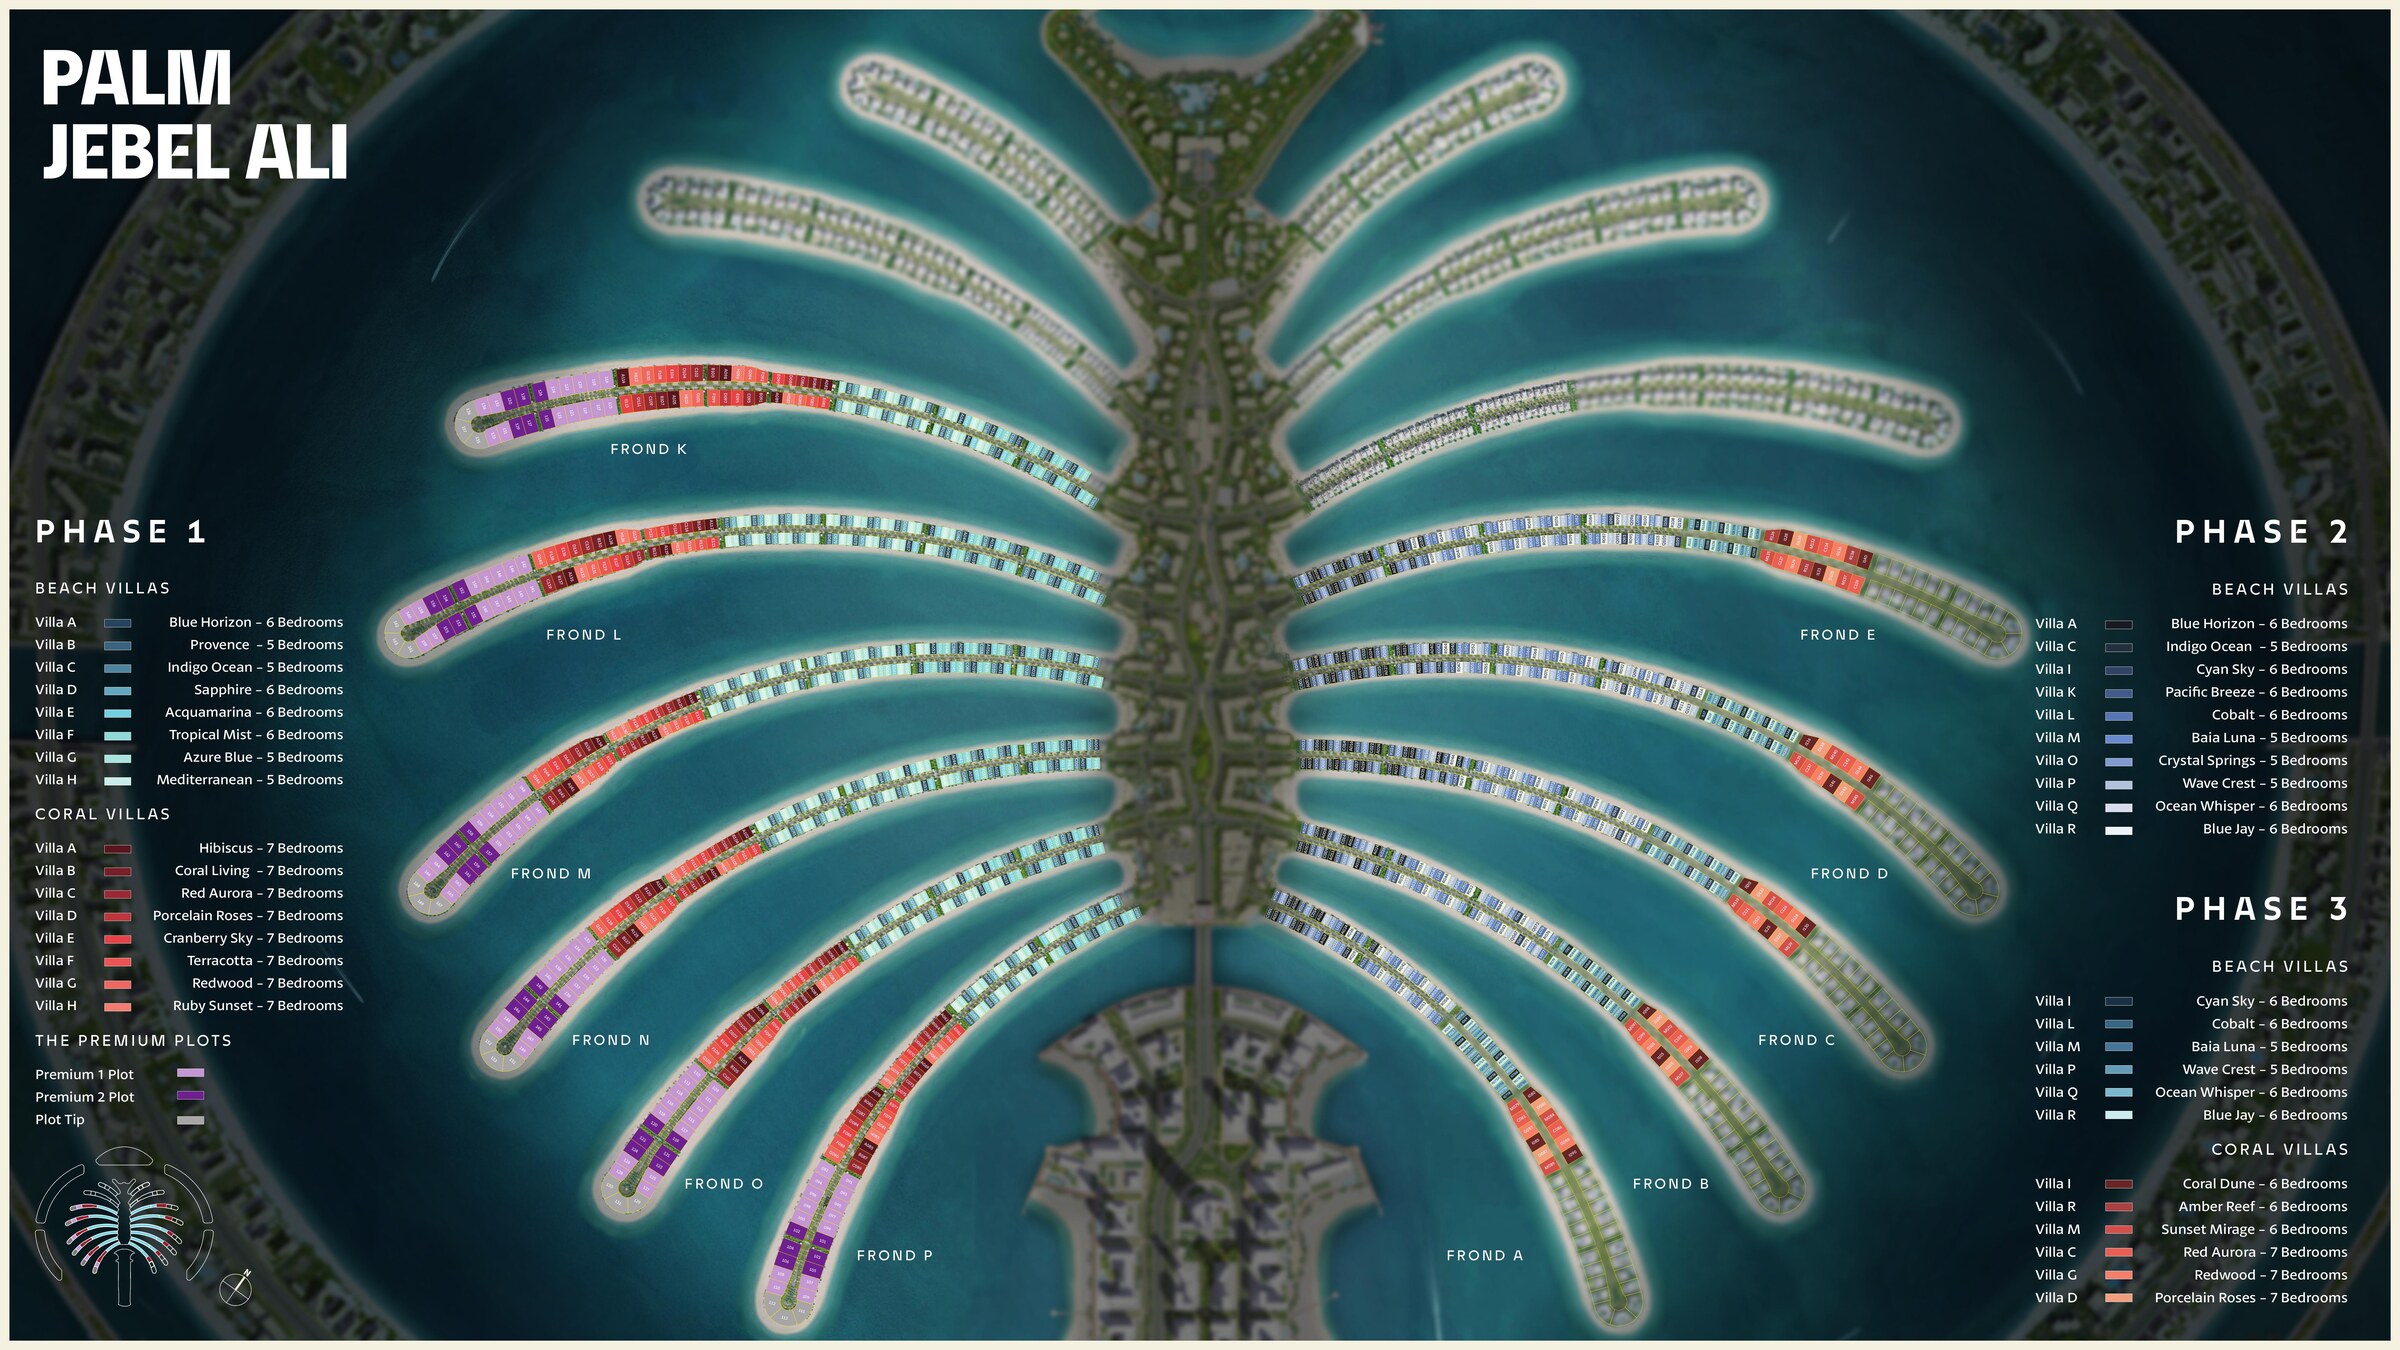
Latest phasing plan — tap the drawing to open it full size
Developer masterplan imagery — Nakheel / Palm Jebel Ali. Phases 1–3 shown with villa collections colour-coded by design and bedroom count across fronds A to P. For orientation only; not a survey document. Layouts, releases and destinations are subject to change by the developer.
Island overview
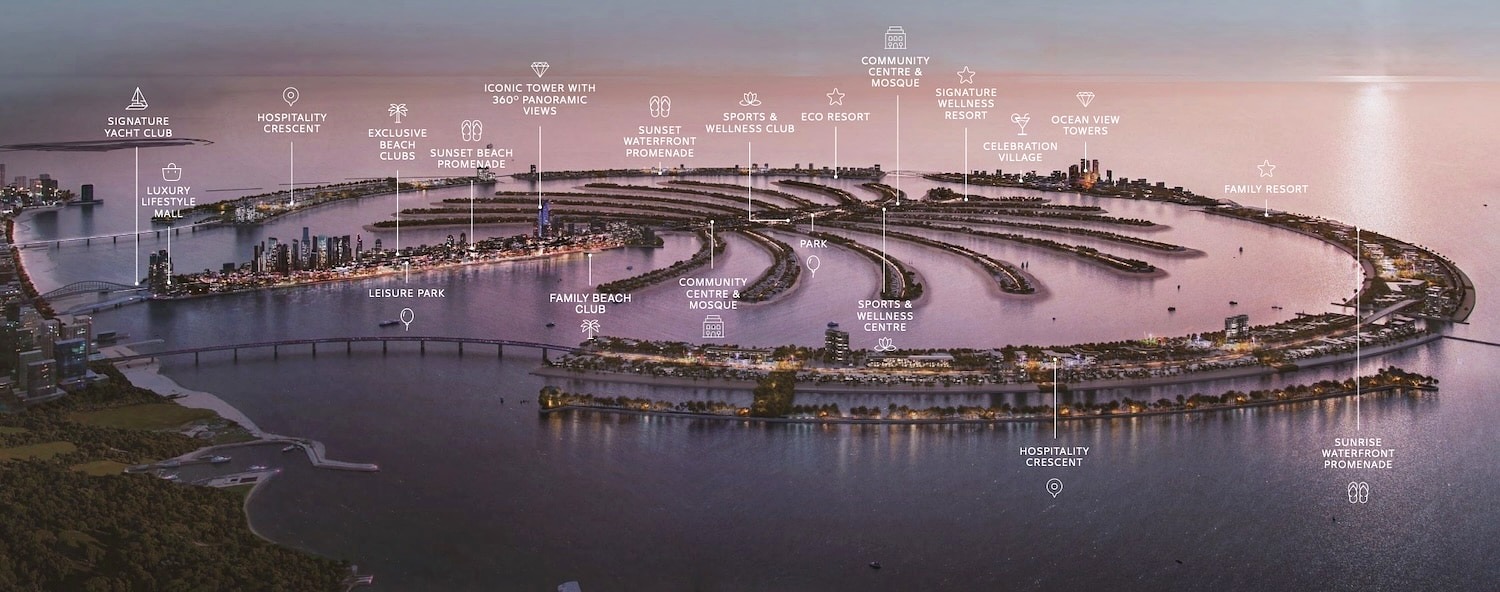
The original masterplan drawing
16
Fronds
13.4 km²
Land area
110 km
Coastline
90 km
Beachfront
134,000
Planned residents
60
Hotels & resorts
Structure
How the masterplan is organised
Seven interconnected islands, sixteen fronds and a central spine — with hospitality, leisure and retail deliberately spread across several activity centres rather than one.
Central Spine
The main connecting axis running through the development.
16 Fronds
The principal low-density waterfront residential neighbourhoods.
Crescents
Hotel, resort and visitor-focused waterfront areas — also expected to carry residential.
Waterfront destinations
Promenades, beach clubs, retail, leisure and community facilities.
Residential areas
Where the homes sit
Villas across the sixteen fronds, apartments and higher-density waterfront homes through the central island and sections of the crescents.
Destinations
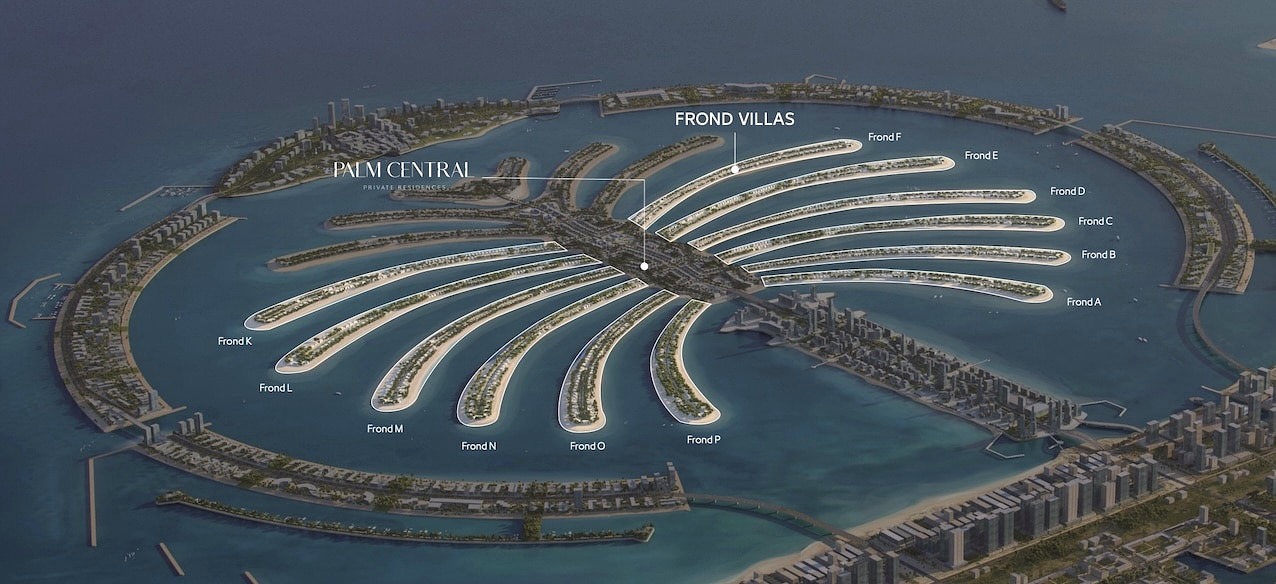
Planned across the island
- Signature Yacht Club
- Luxury lifestyle mall
- Waterfront promenades
- Beach clubs
- Sports & wellness
- Community centres & mosques
- Parks & leisure areas
- Hotels & resorts