Design concept
The Grand Entrance
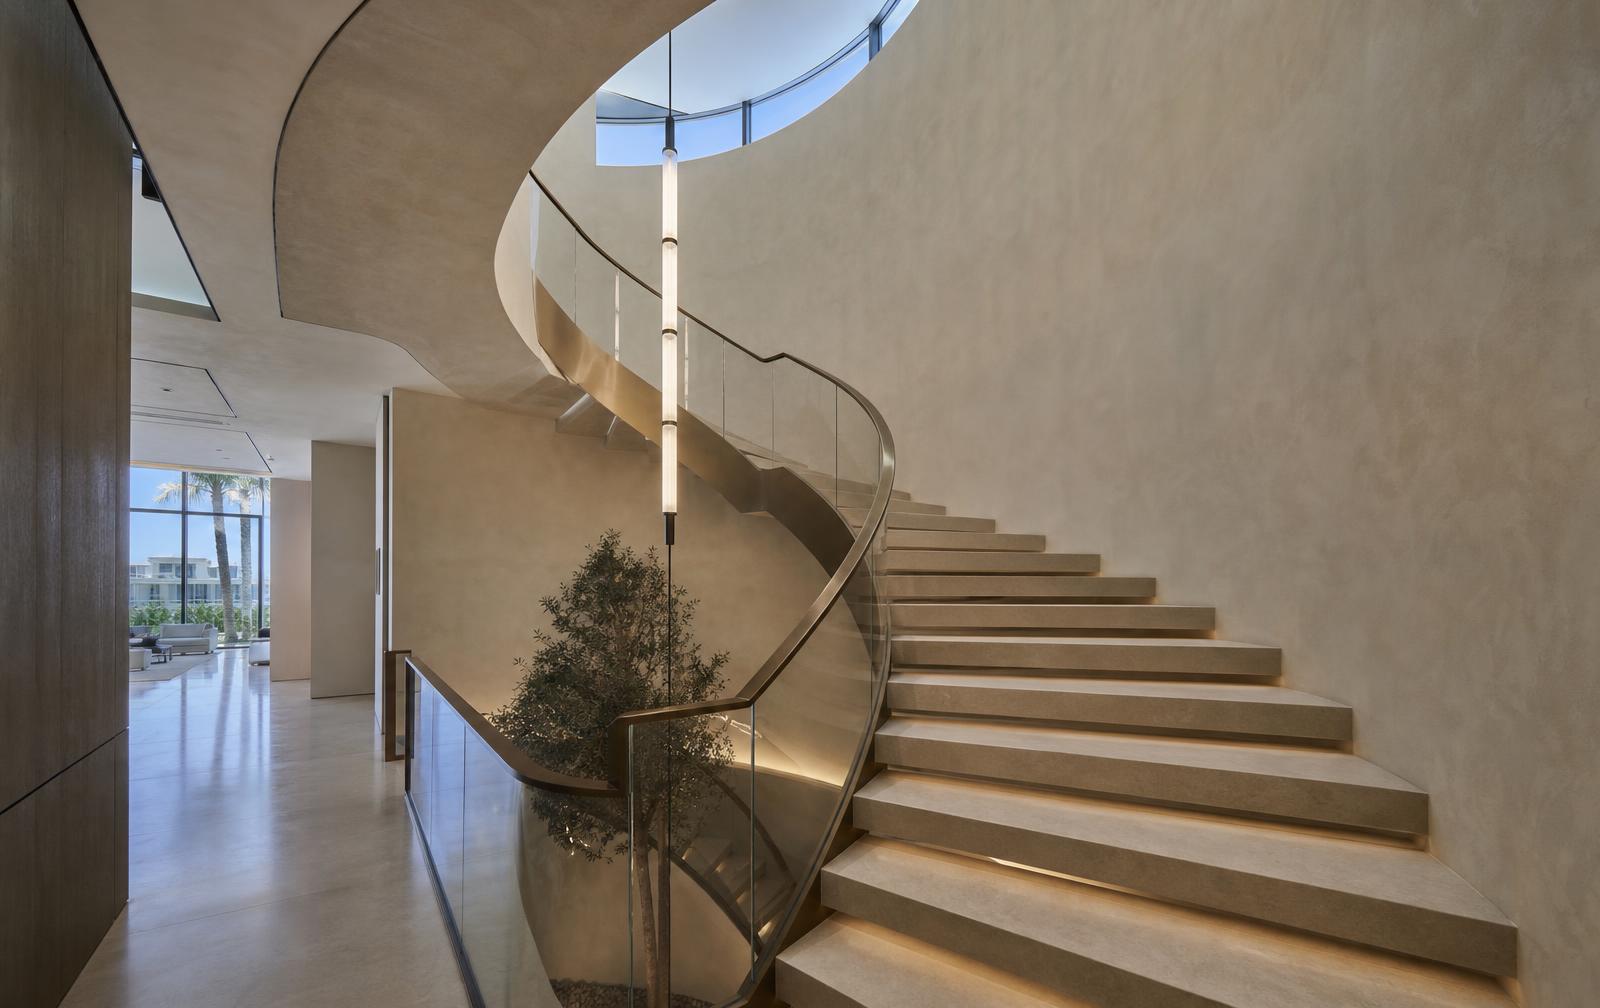
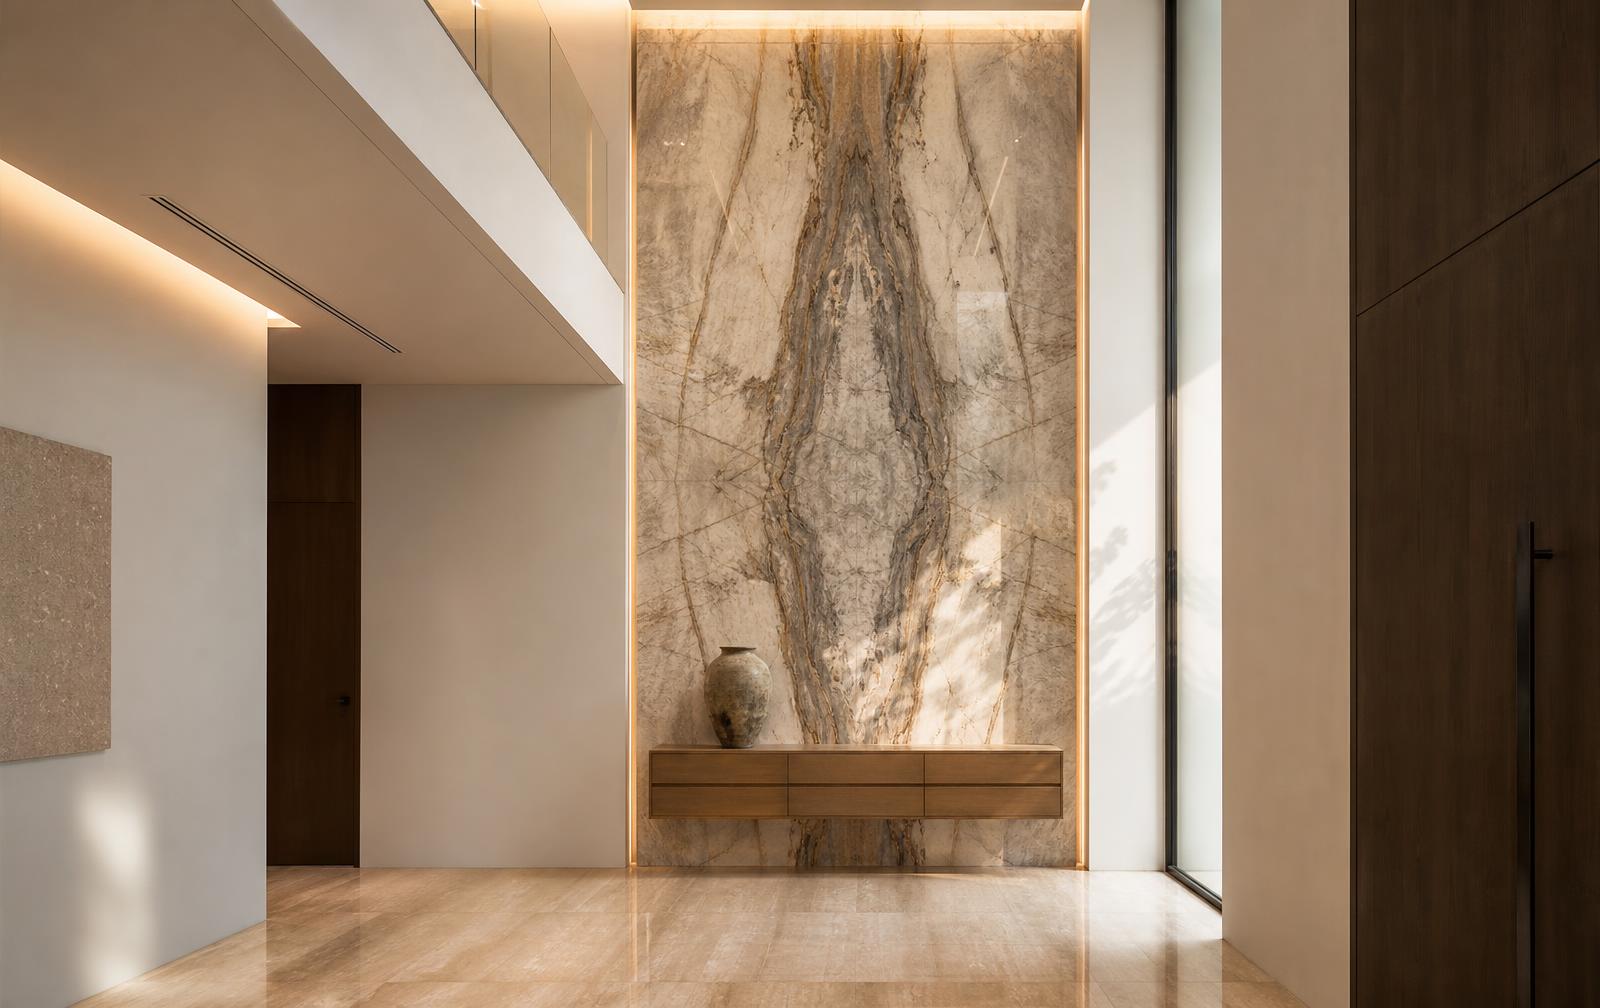
The entrance sets the value of everything behind it. A double-height hall, a sculptural stair and one considered material palette change how the whole villa reads within three seconds of the door opening.
- 01
Double-height volume with a sculptural staircase
- 02
Travertine or book-matched marble wall panels
- 03
Statement chandelier scaled to the void
- 04
Timber detailing and concealed architectural lighting
- 05
Large-scale artwork and a bespoke console
- 06
Stone floor running continuously into the reception
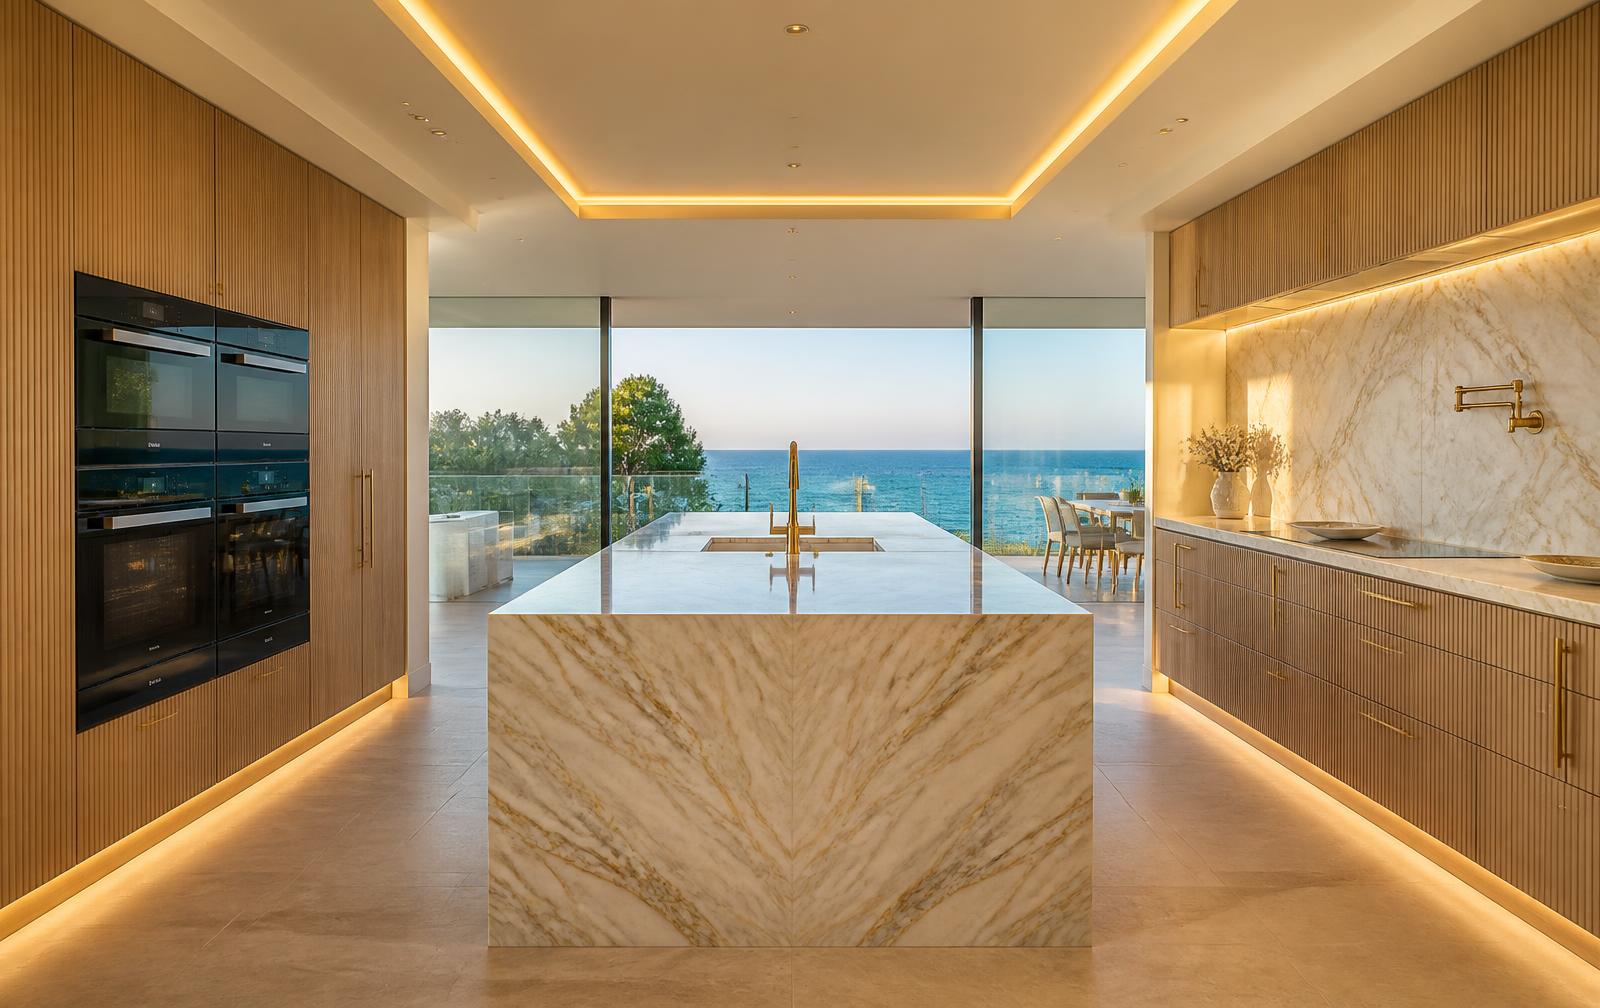
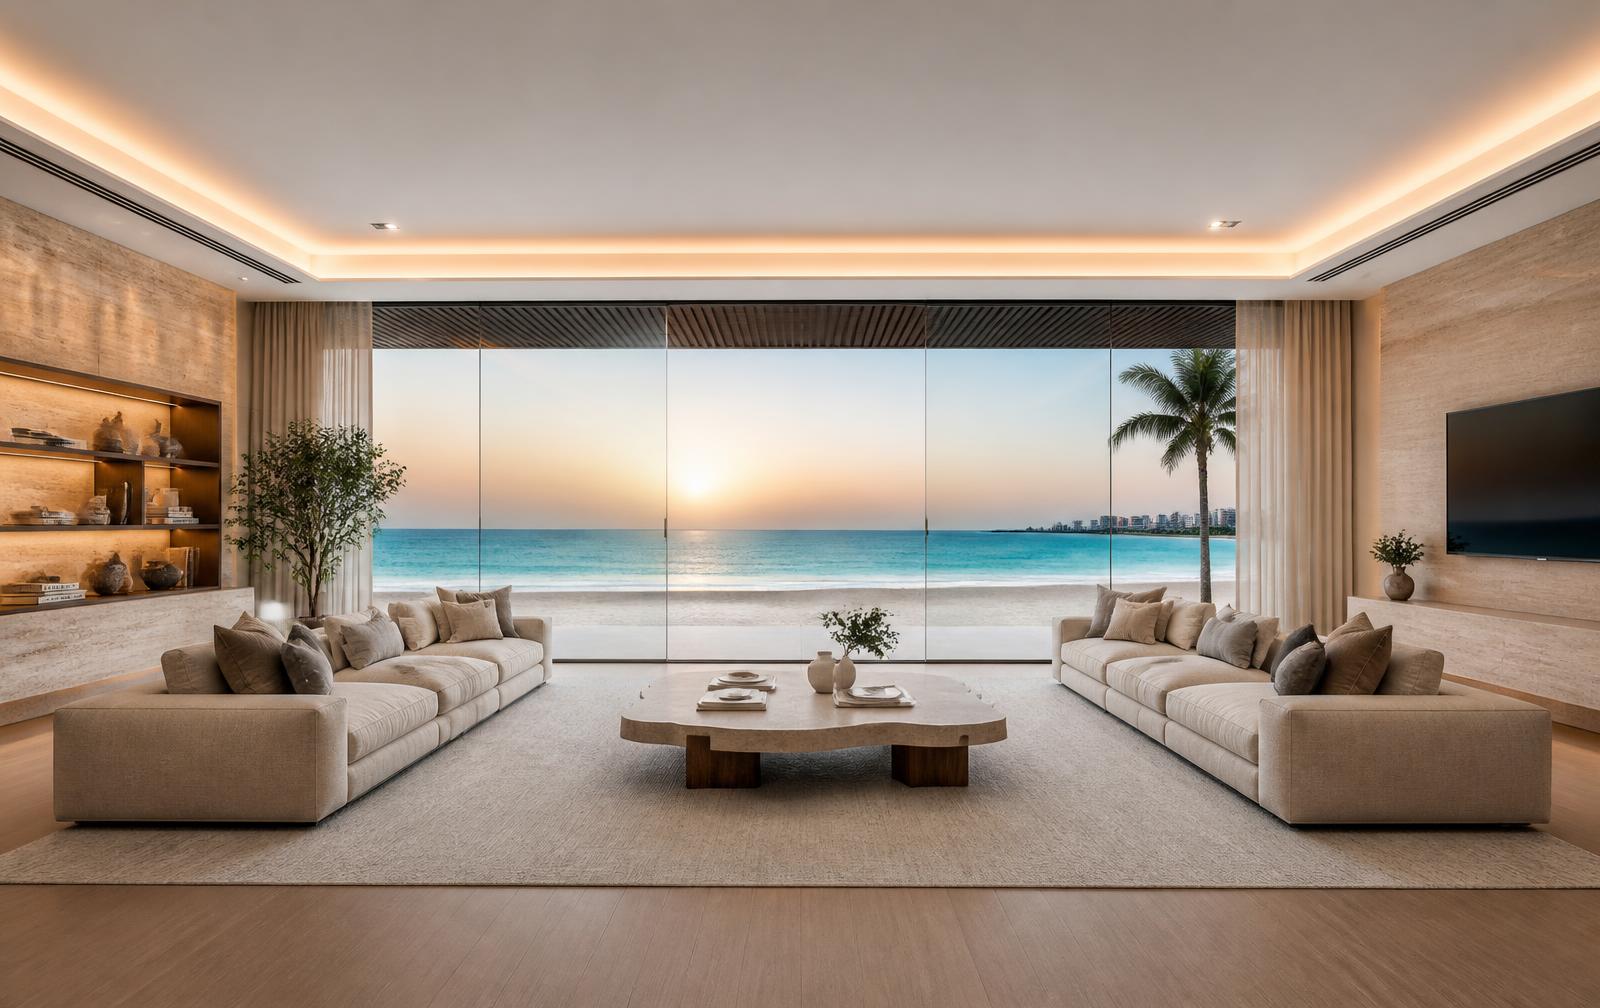
Design concept. Illustrative visualisation of the finish level worth specifying — not a completed project of ours or of any named contractor.
Process
How it runs.
- 01
Consultation
What you want the home to feel like, and what the budget genuinely needs to be.
- 02
Property review
Villa type, plot, orientation, approvals position and what the developer permits.
- 03
Design direction
Material palette, references and the level of intervention agreed.
- 04
Concept visuals
Renders and plans so the villa is resolved on paper before anything moves.
- 05
Scope & quotations
A written specification, then priced against it — no open-ended allowances.
Also consider