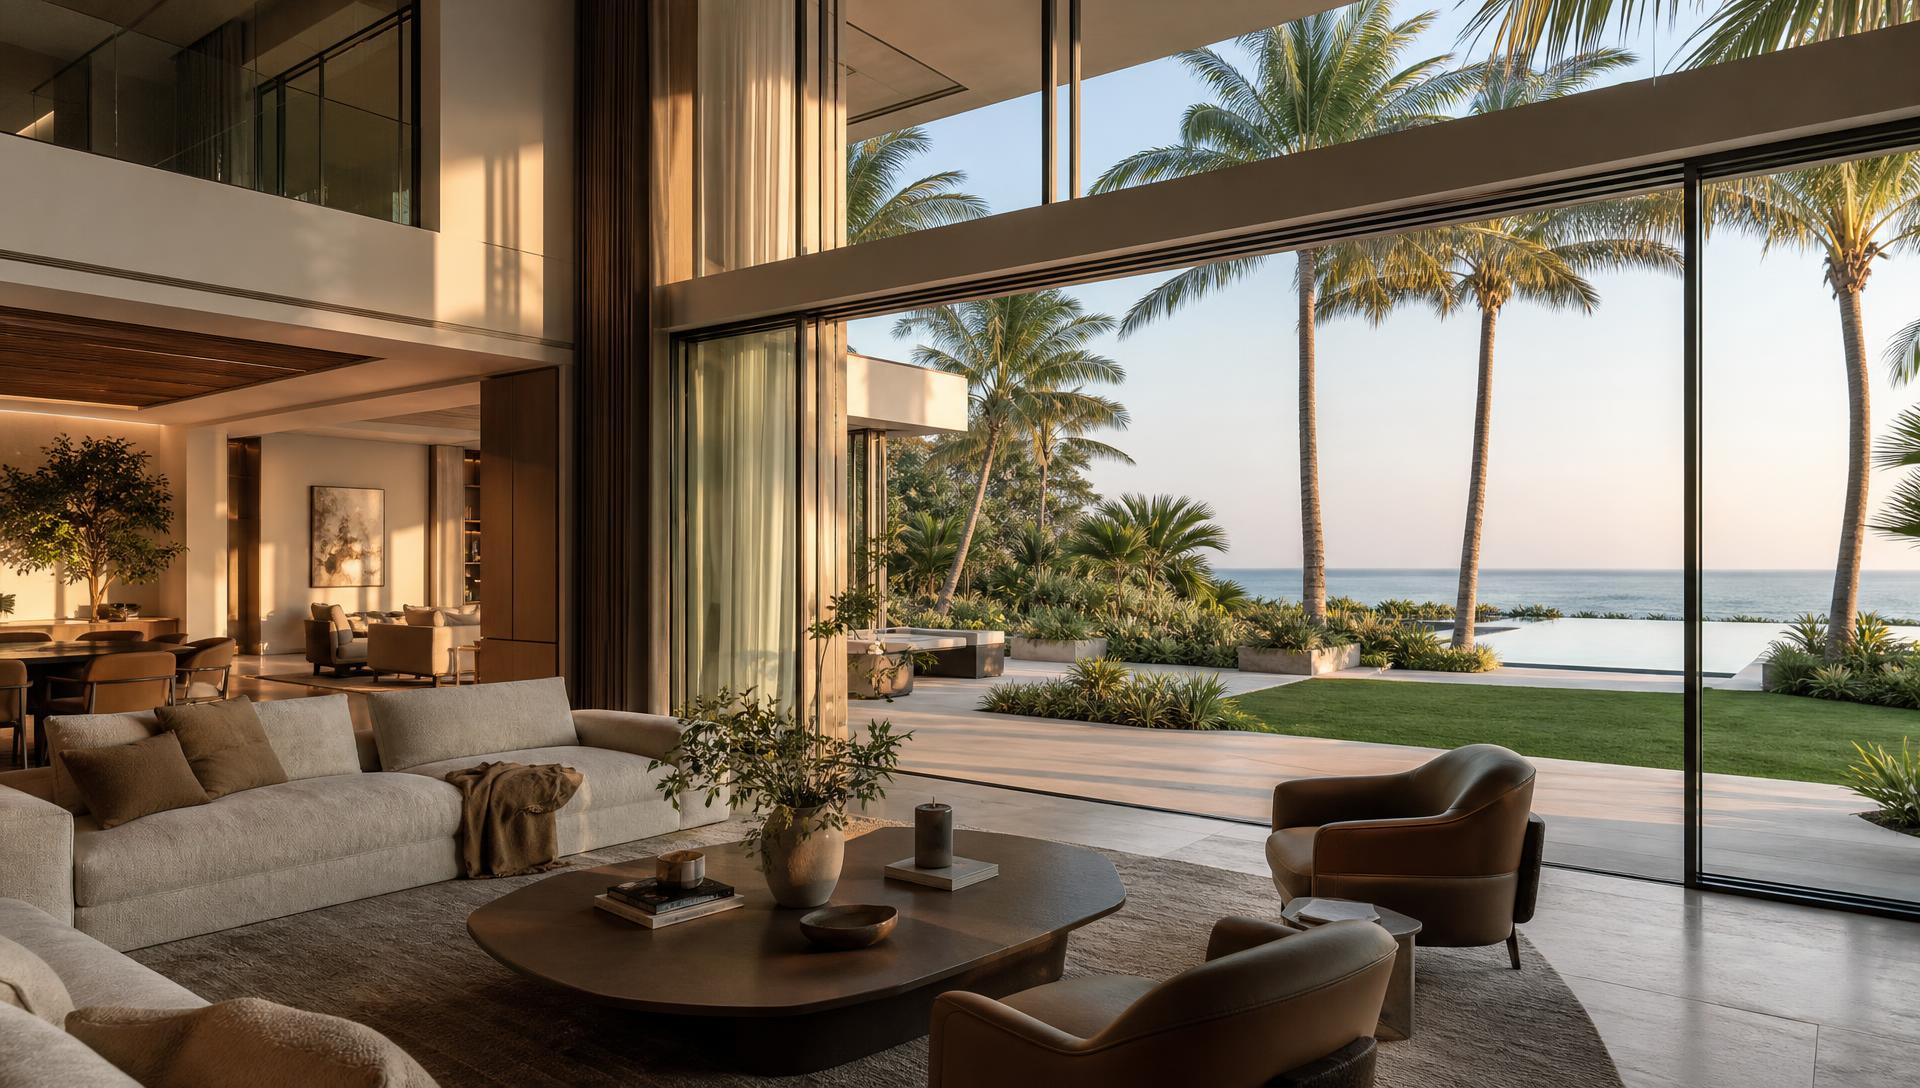
Transformation
Make your villa one of one.
From developer specification to a home that exists only once.
Transform every part of the property — interiors, kitchens, bathrooms, landscaping, swimming pools, outdoor living, lighting, furniture and more — so no other villa on the island looks like yours.
Design concepts
What your villa could become.
Thirteen concepts covering the rooms and spaces owners transform first. Each is an illustrative design concept — not a completed client project.
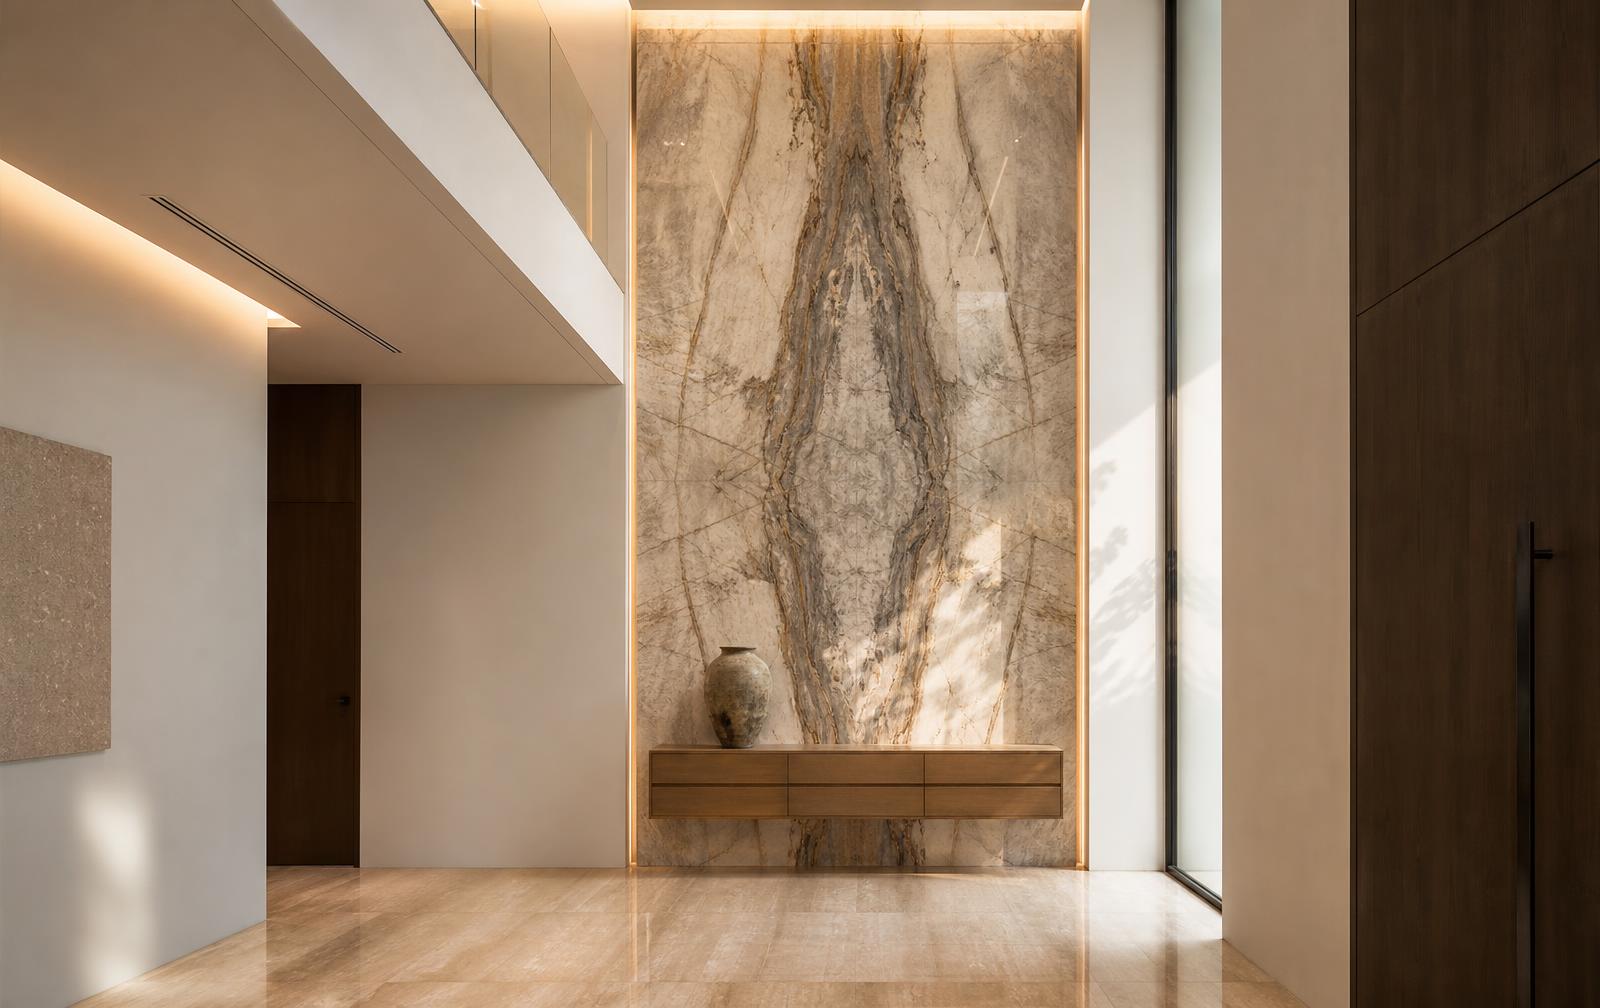
The Grand Entrance
The entrance sets the value of everything behind it.
Create my entrance →
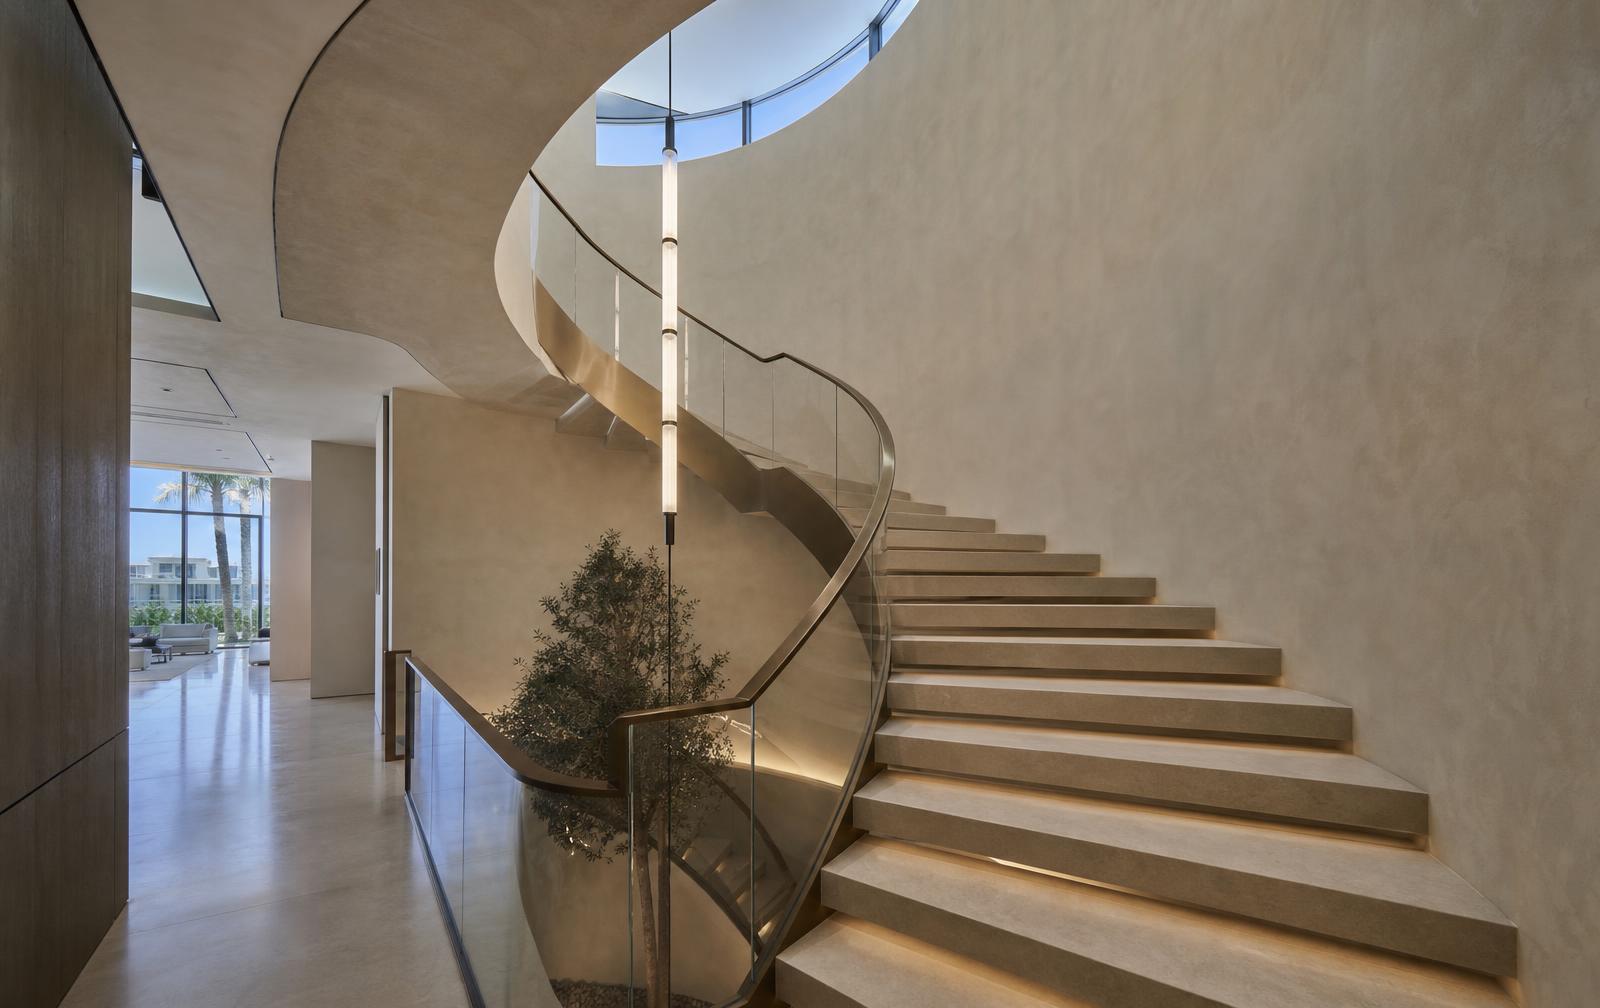
The Signature Staircase
A staircase is the only piece of architecture inside a villa you can genuinely sculpt.
Discuss my design →
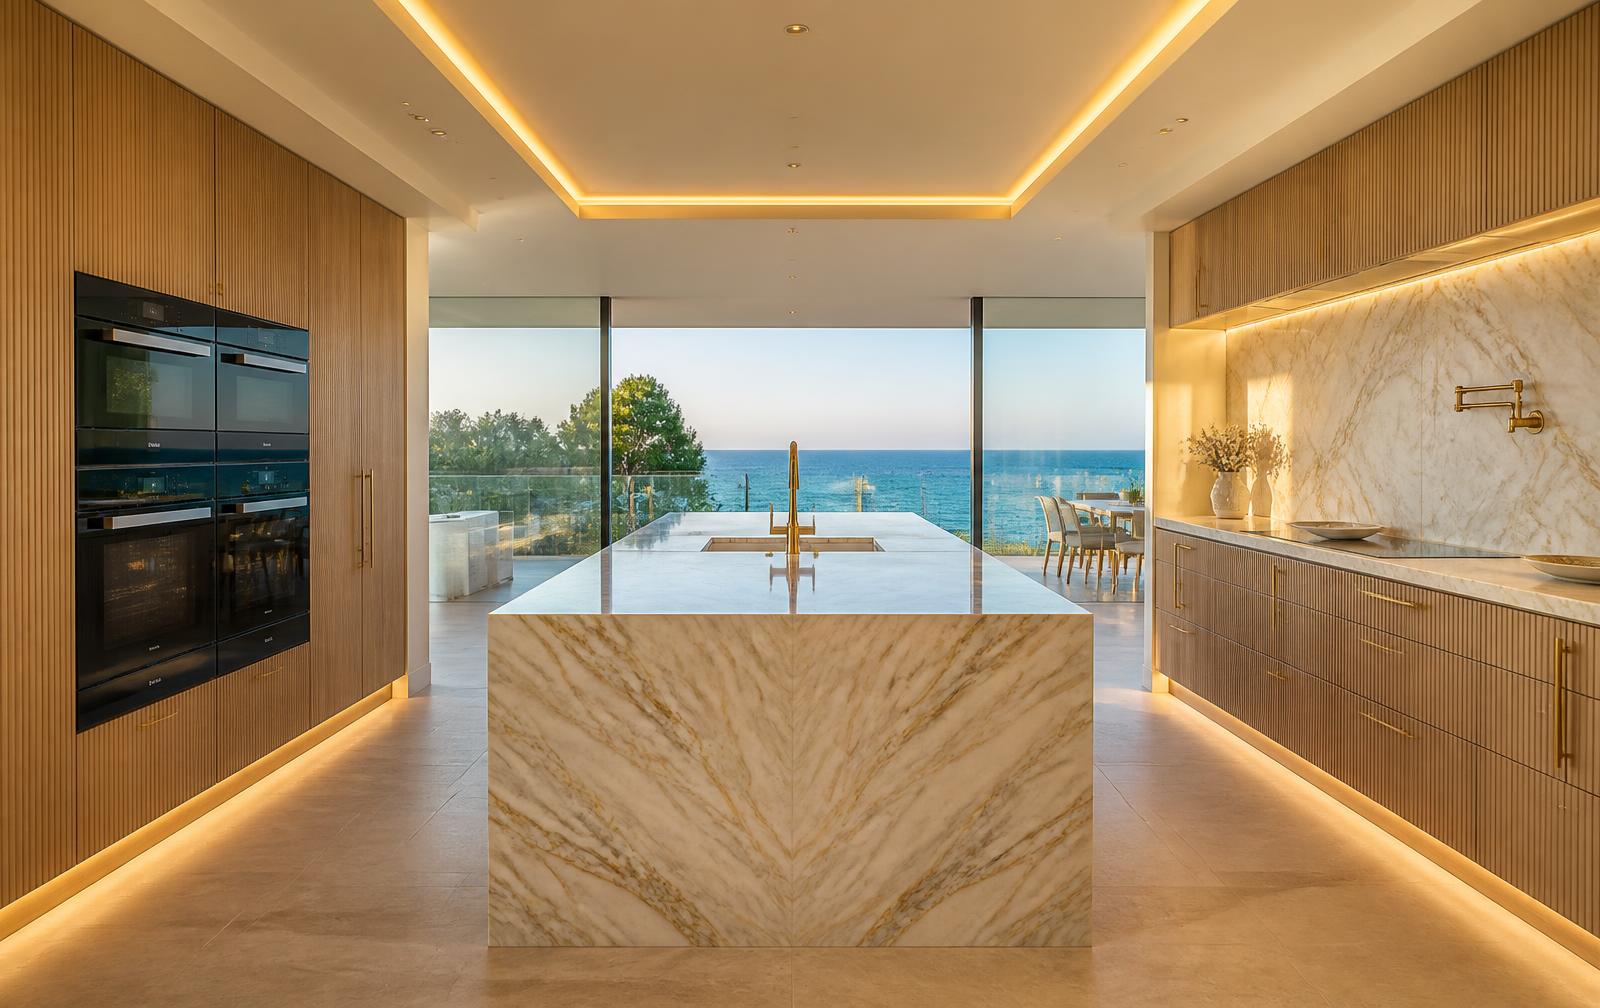
The Signature Kitchen
The developer kitchen is competent, not bespoke.
Upgrade my kitchen →
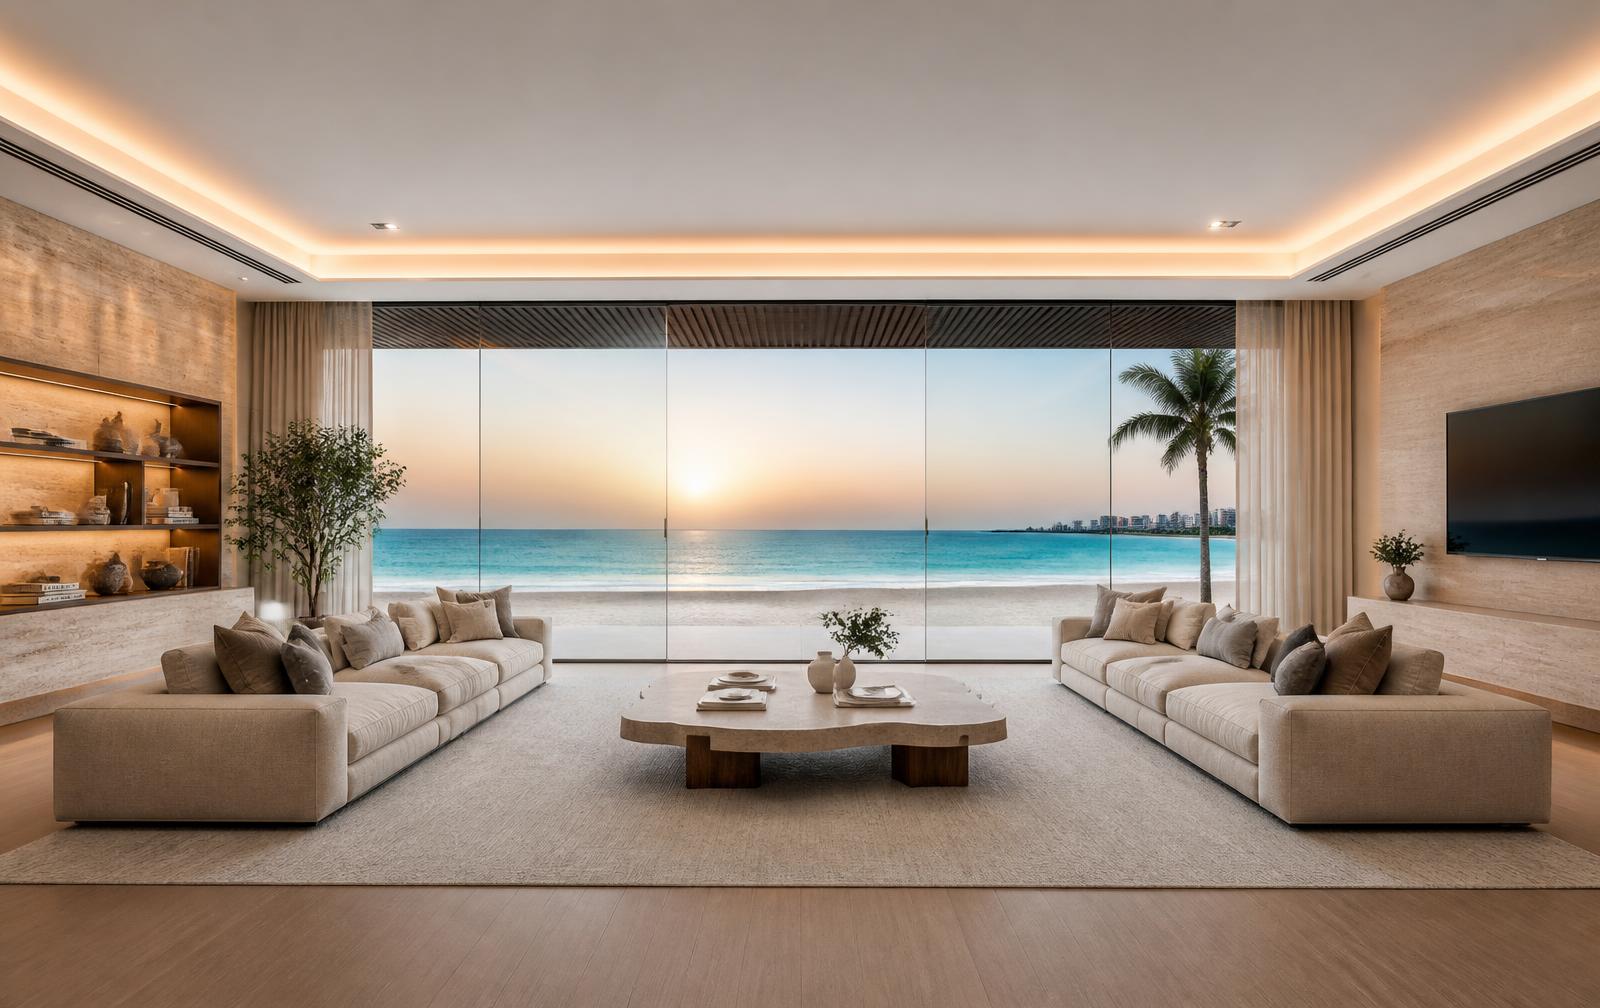
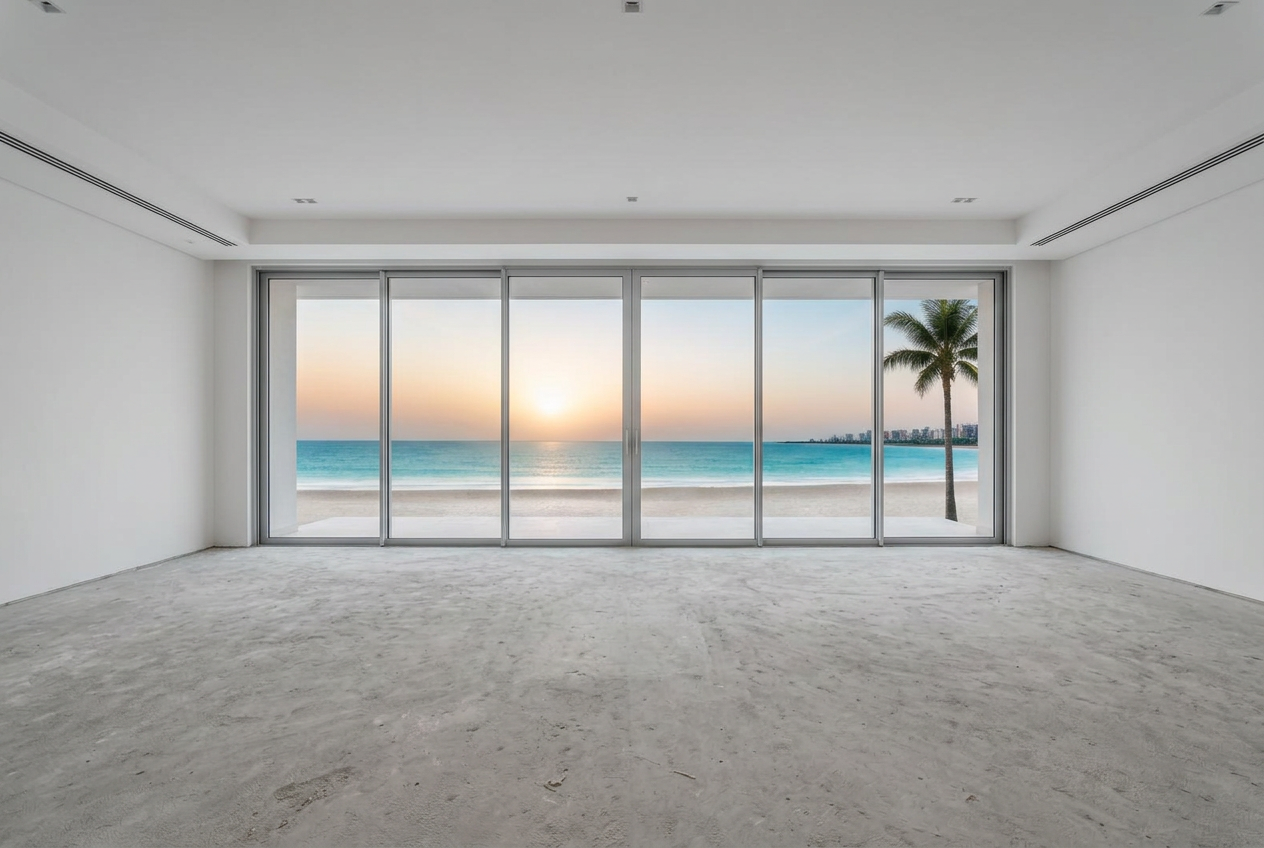
The Waterfront Living Room
On a frond the view is the asset.
Transform my living space →
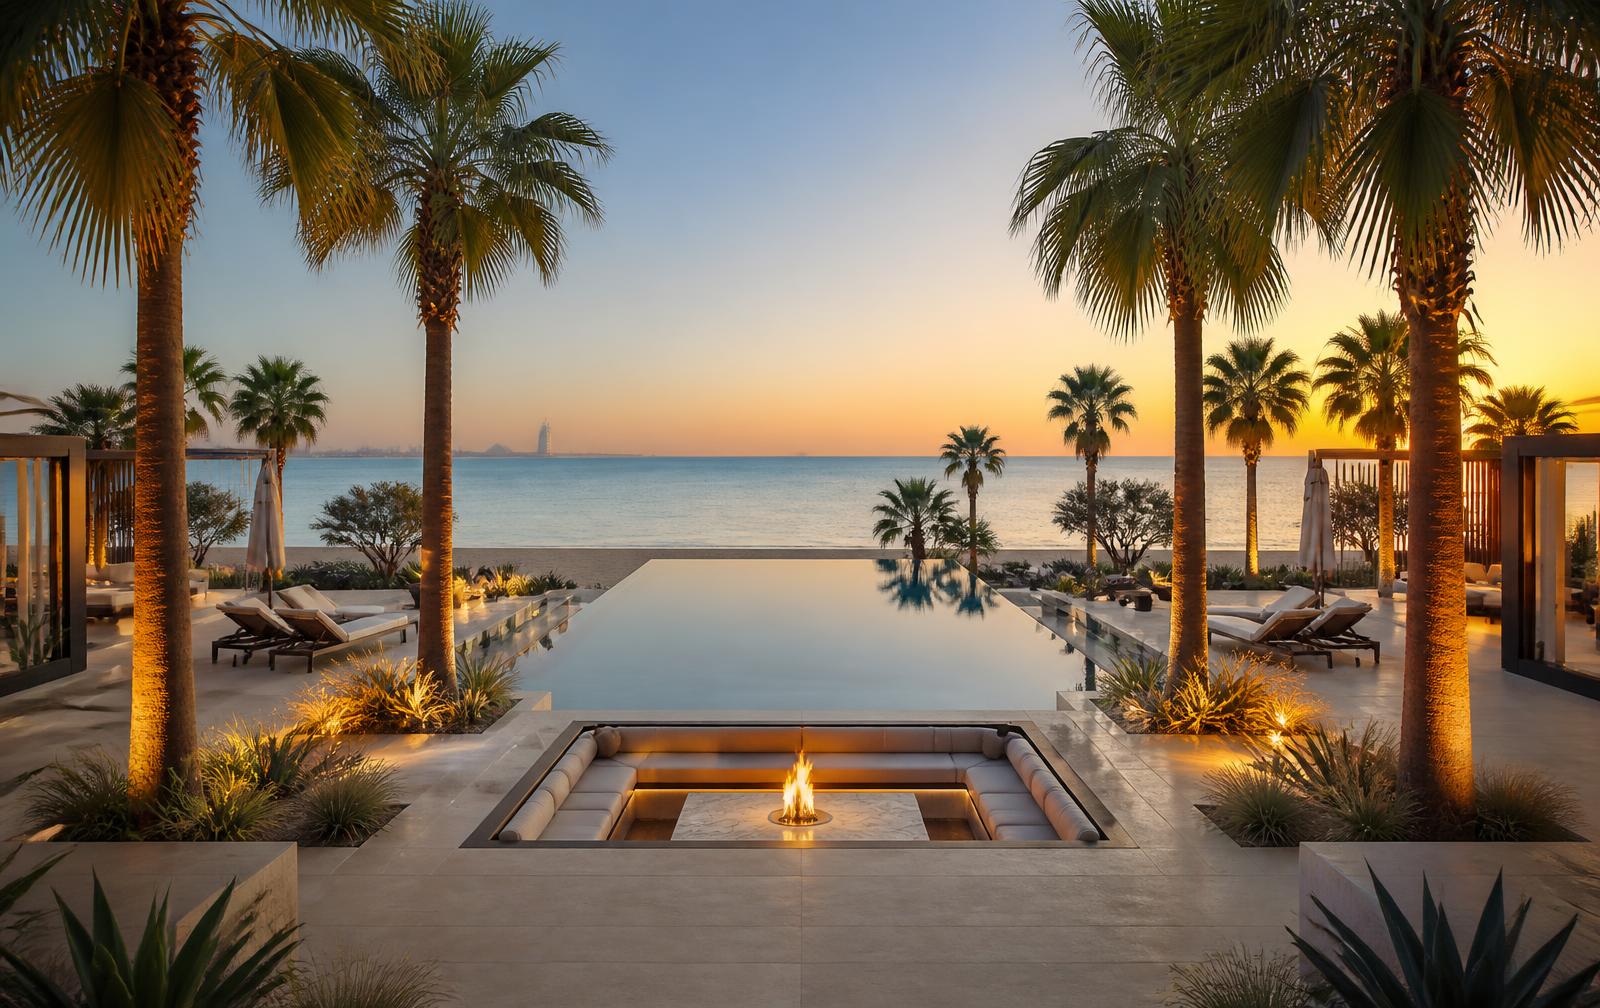
The Resort Garden
A handover garden is sand, a wall and two thin palms.
Transform my garden →
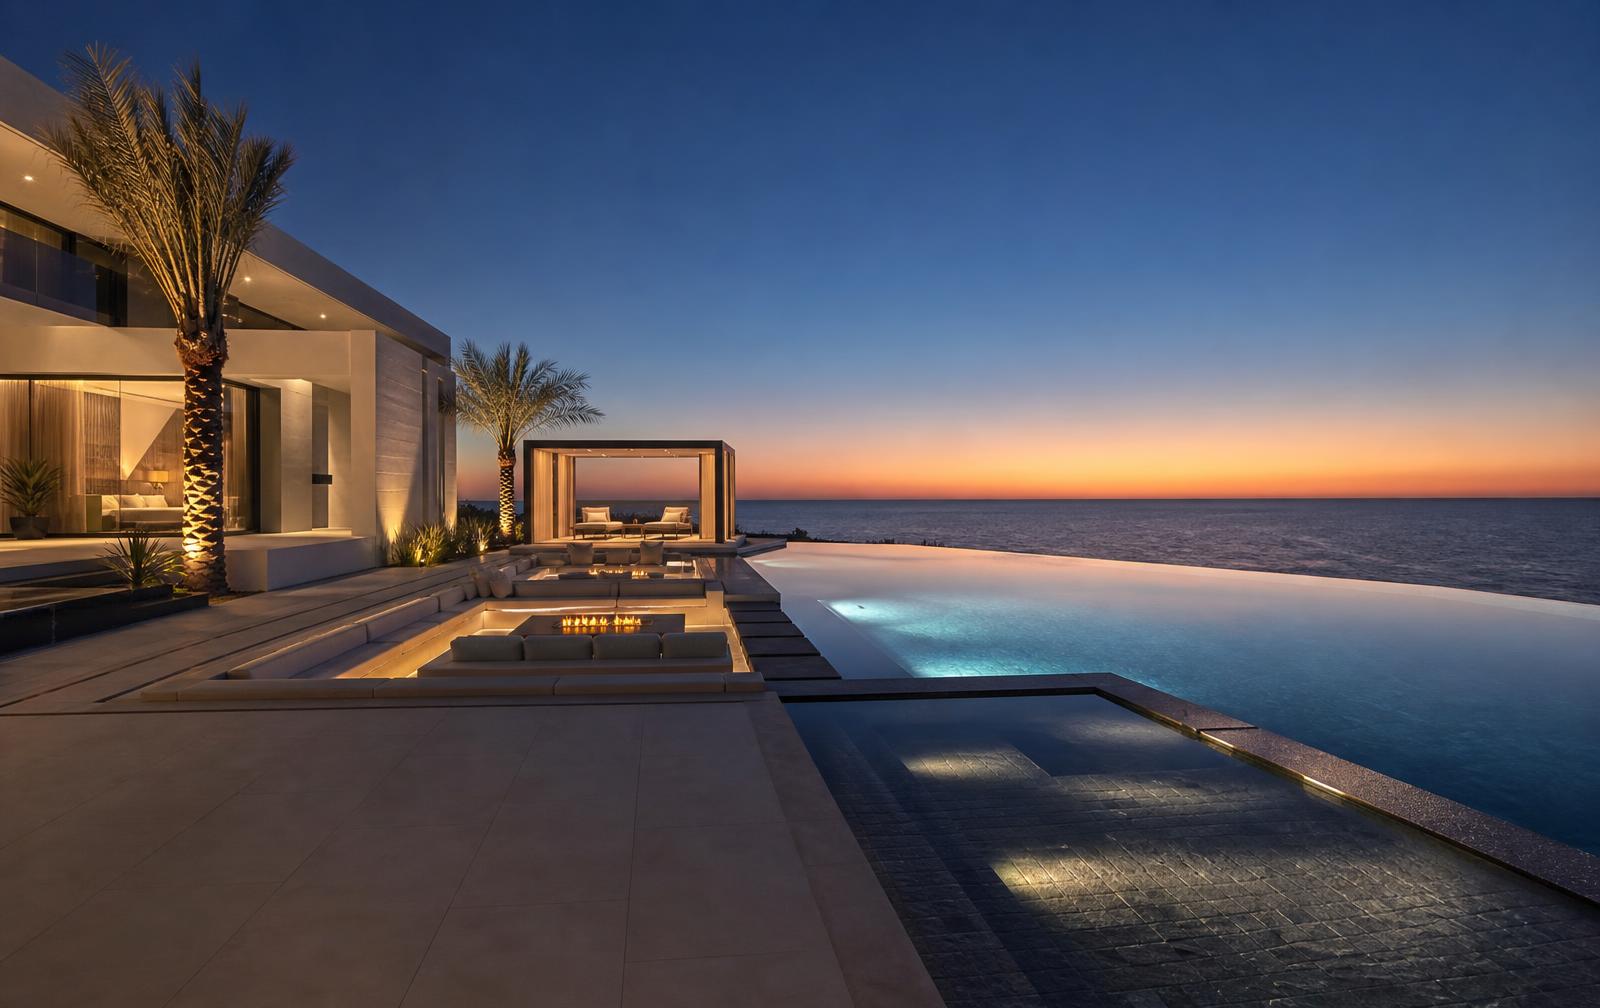
The Sunset Pool
Pool works are the most approval-sensitive scope on a villa and the most transformative.
Upgrade my pool →
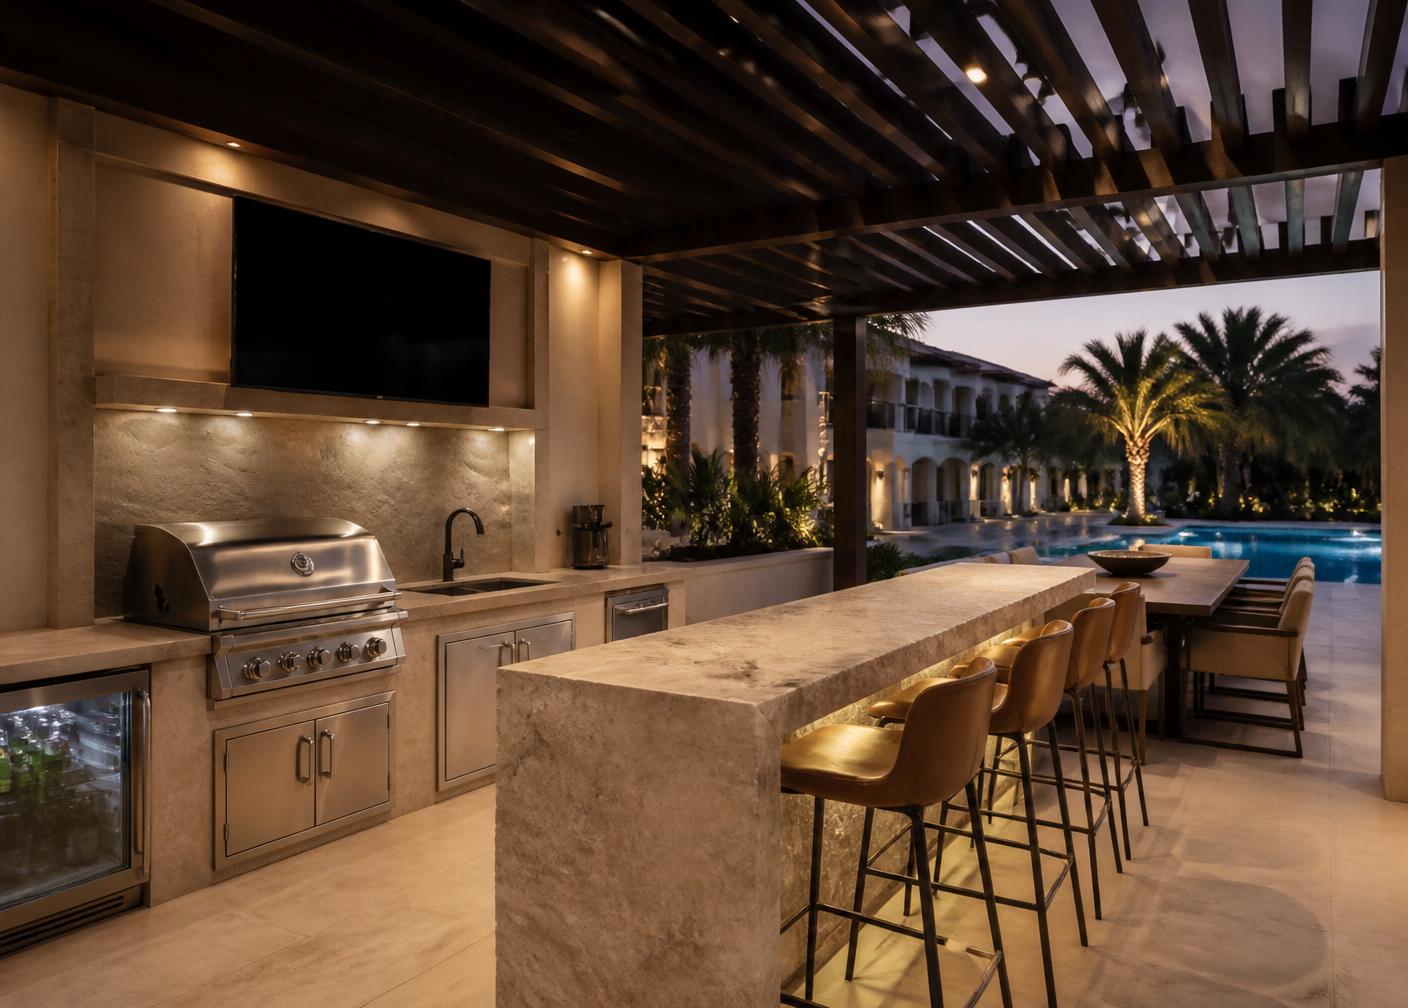
The Outdoor Kitchen
Ten months of the year the entertaining happens outside.
Create my outdoor space →
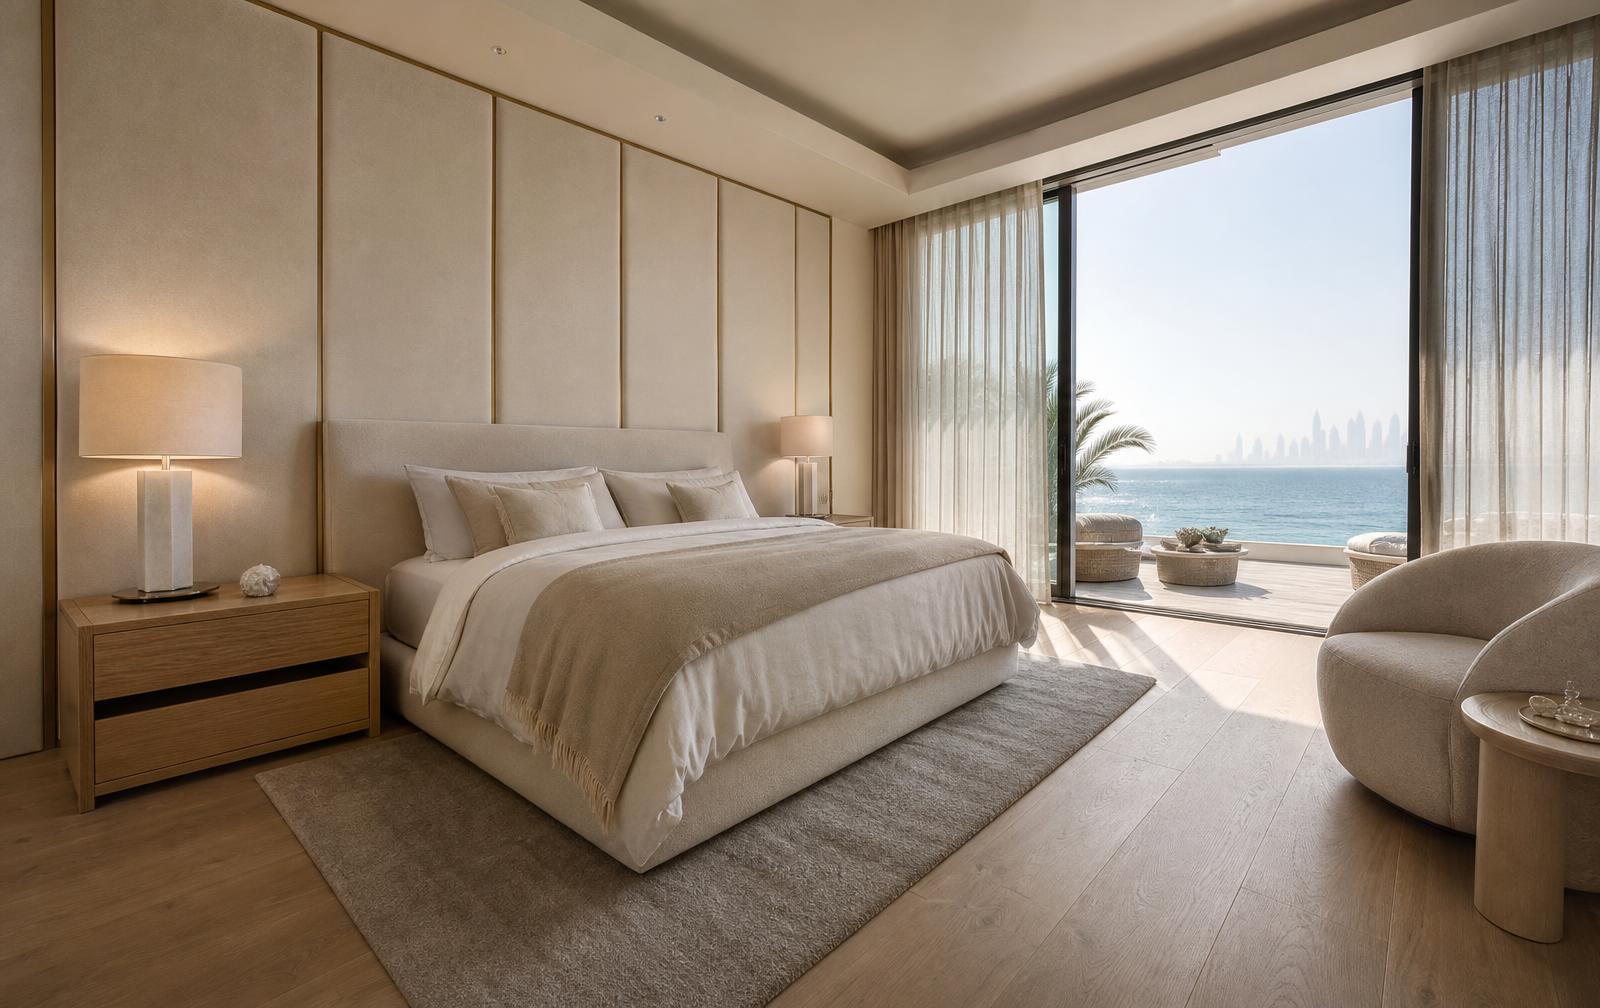
The Private Master Suite
The suite is treated as one room: bedroom, sitting area, dressing and bathroom resolved together in a single material palette rather than four separate decisions.
Design my master suite →
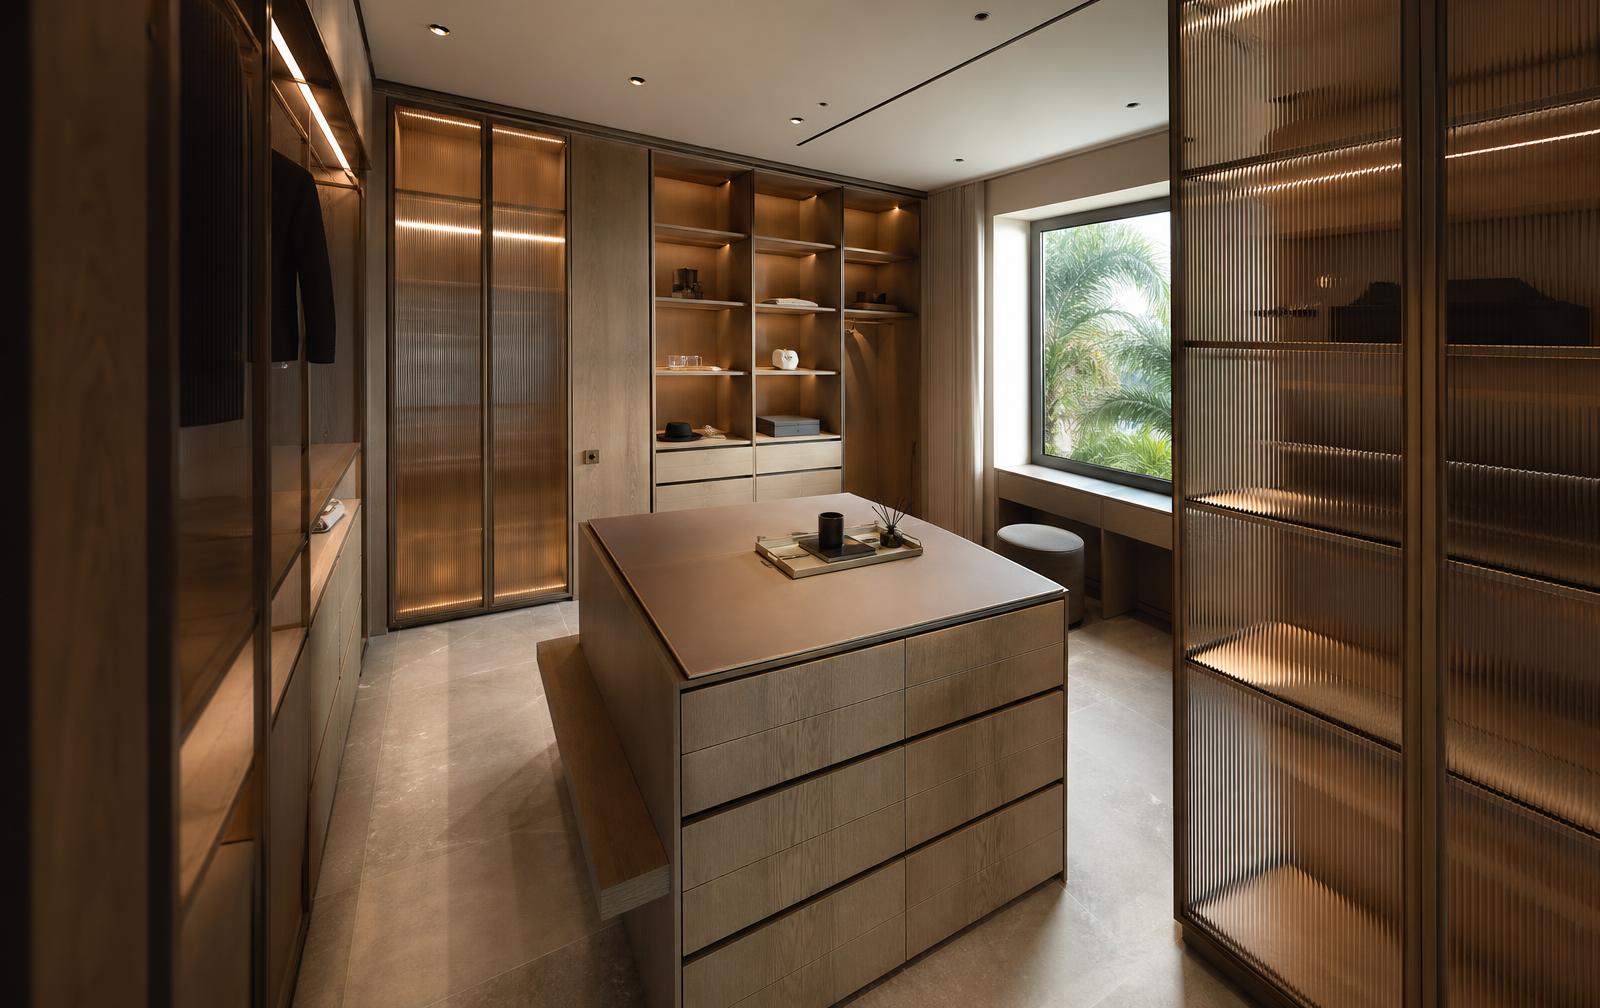
The Walk-In Wardrobe
A dressing room built to the room, not bought off a shelf — lit glass fronts, a stone-topped island and display bays that make it read like a private boutique.
Create my dressing room →
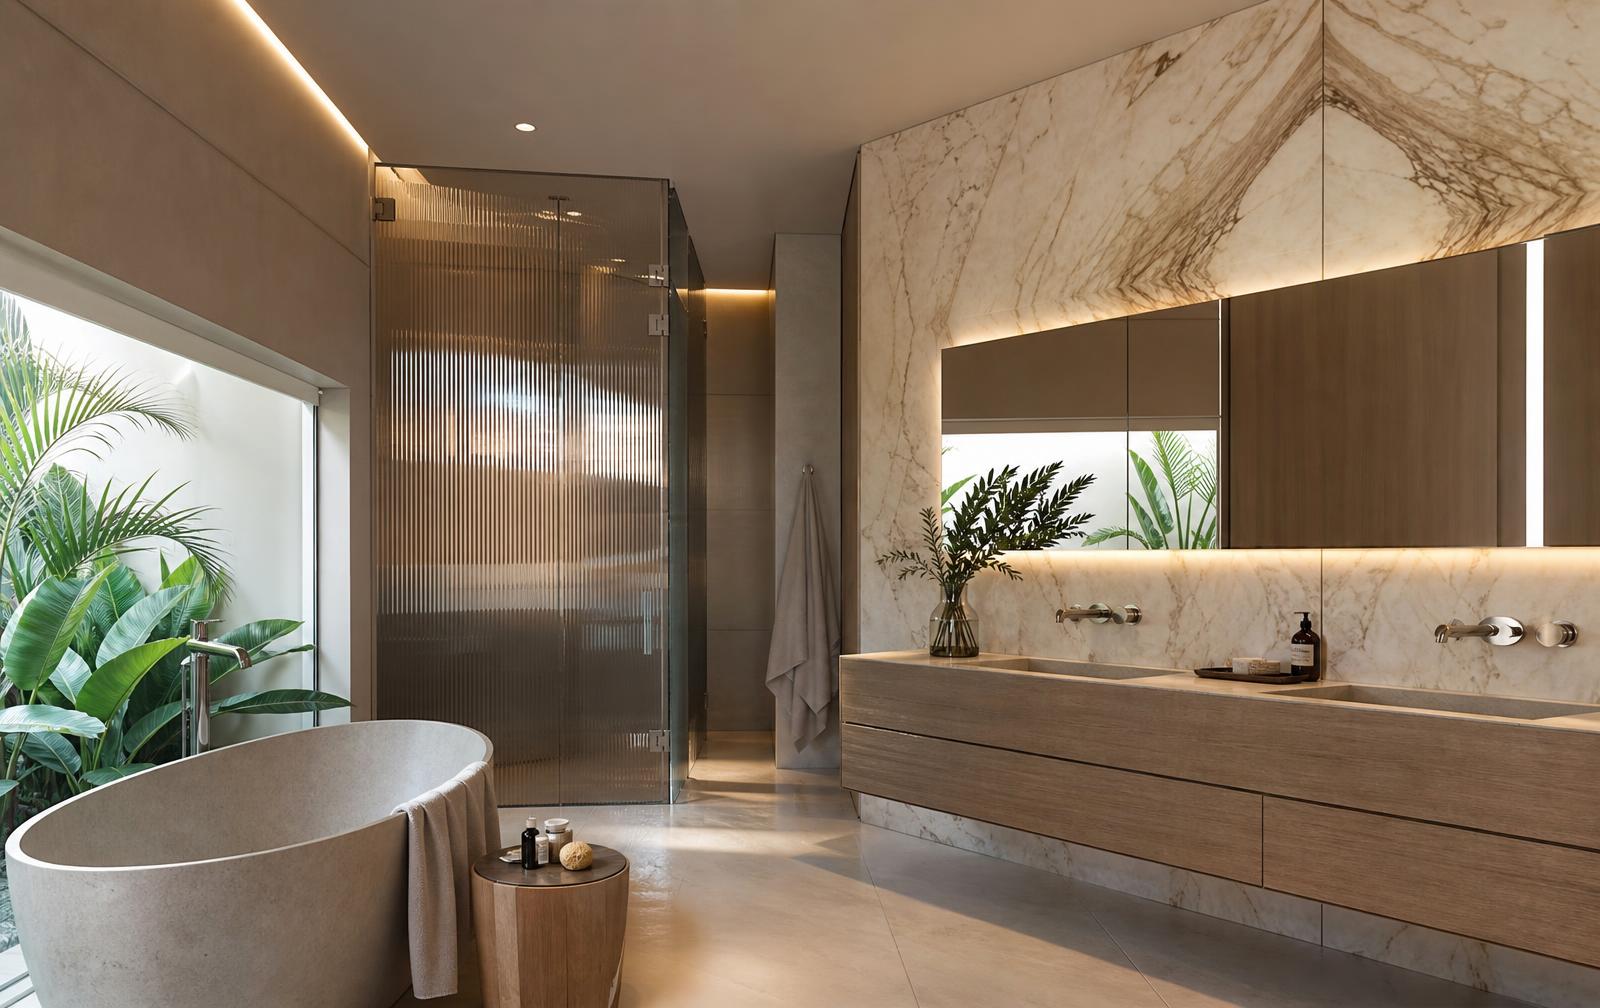
The Spa Bathroom
Bathrooms are where stone selection shows most.
Upgrade my bathroom →
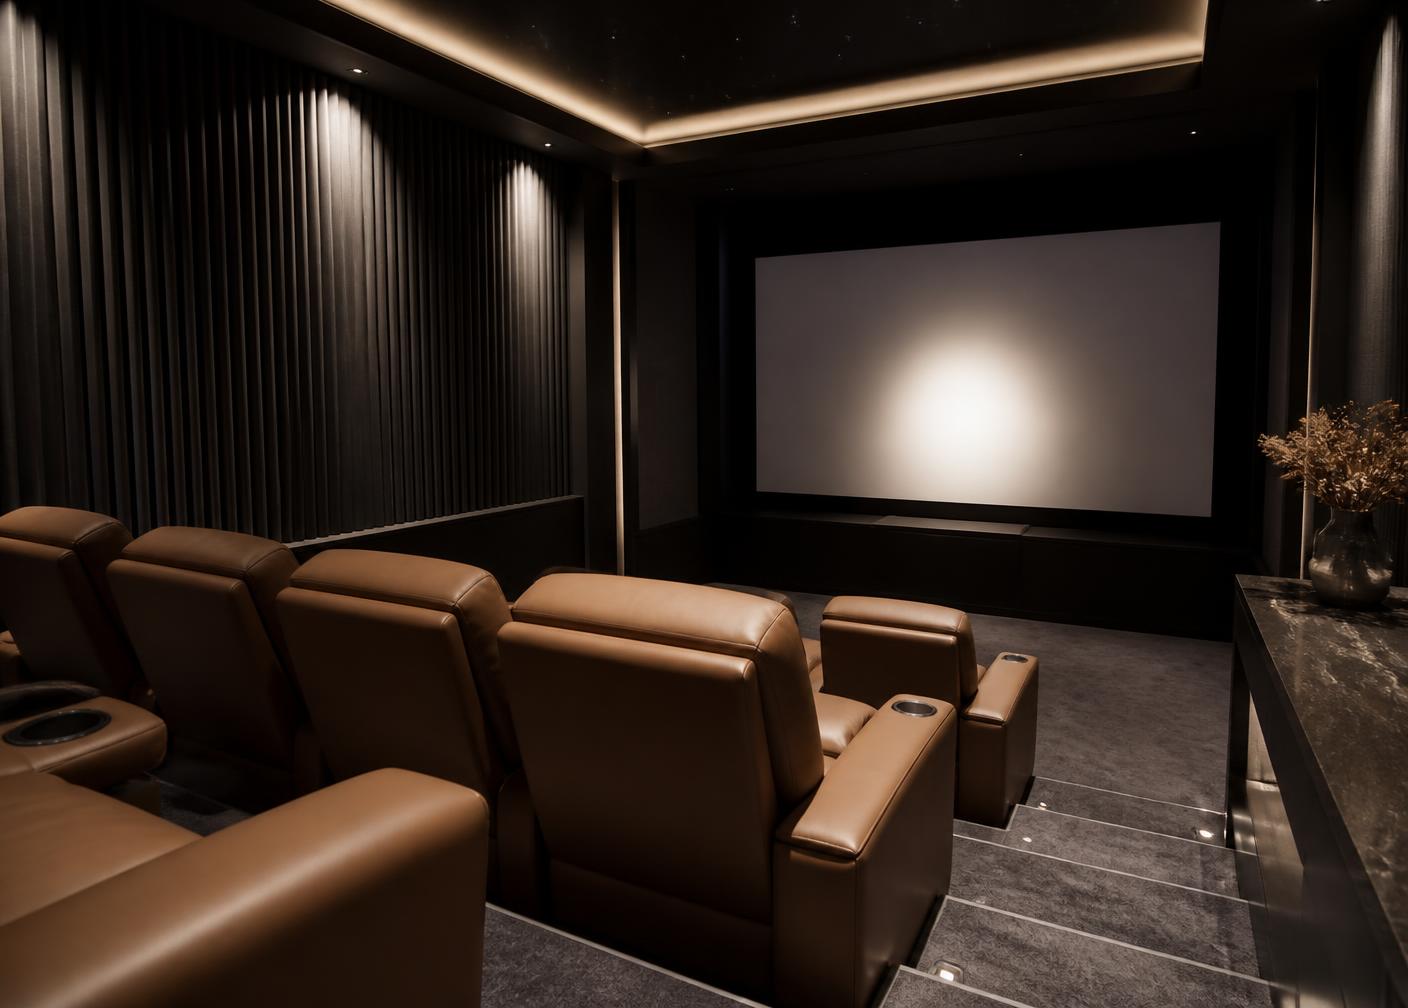
The Private Cinema
A properly built cinema is an acoustic project before it is an interiors one.
Build my cinema →
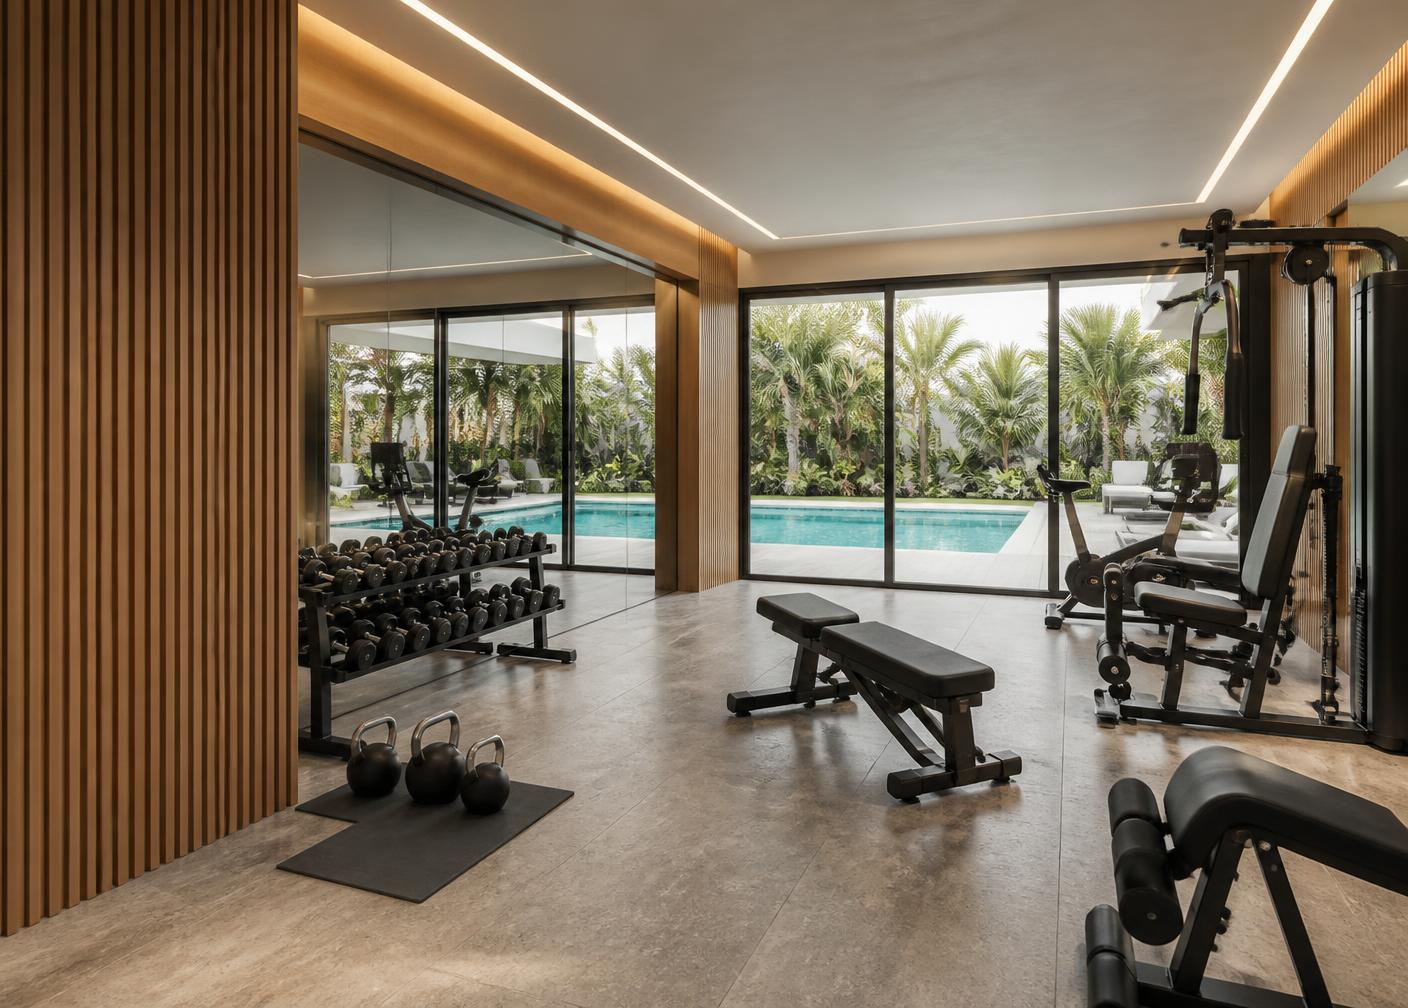
The Home Gym
Mirrors, sprung or stone flooring and a view out to the pool.
Create my home gym →
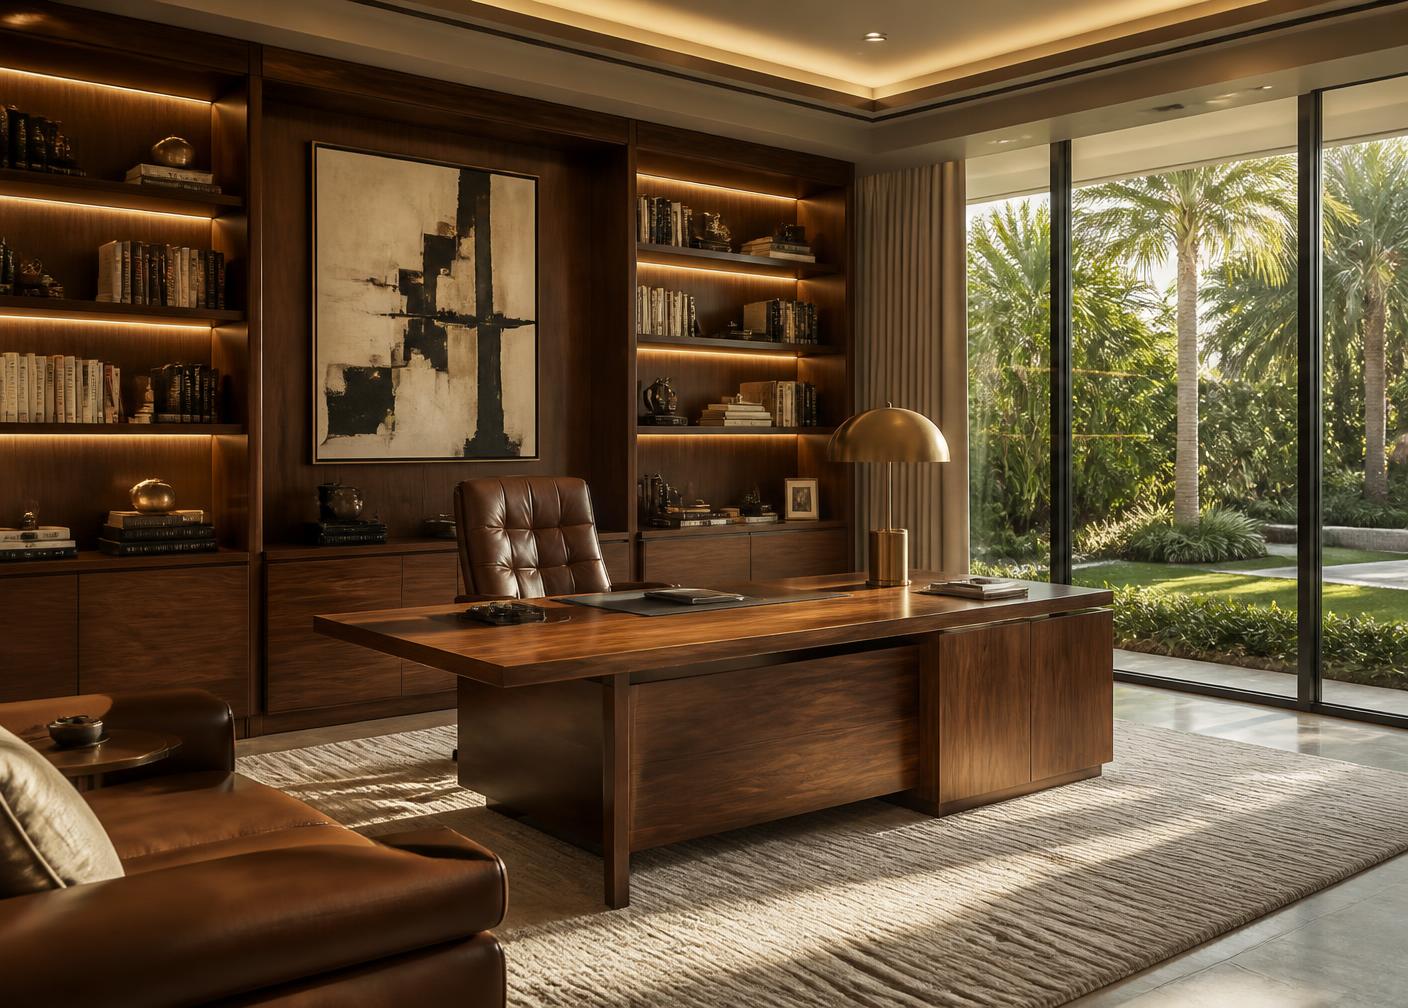
The Home Office
An executive office built in joinery: a desk made for the room, a wall of library shelving, warm lighting and acoustics that hold up on a call.
Design my office →
Design concept. Illustrative visualisation of the finish level worth specifying — not a completed project of ours or of any named contractor.
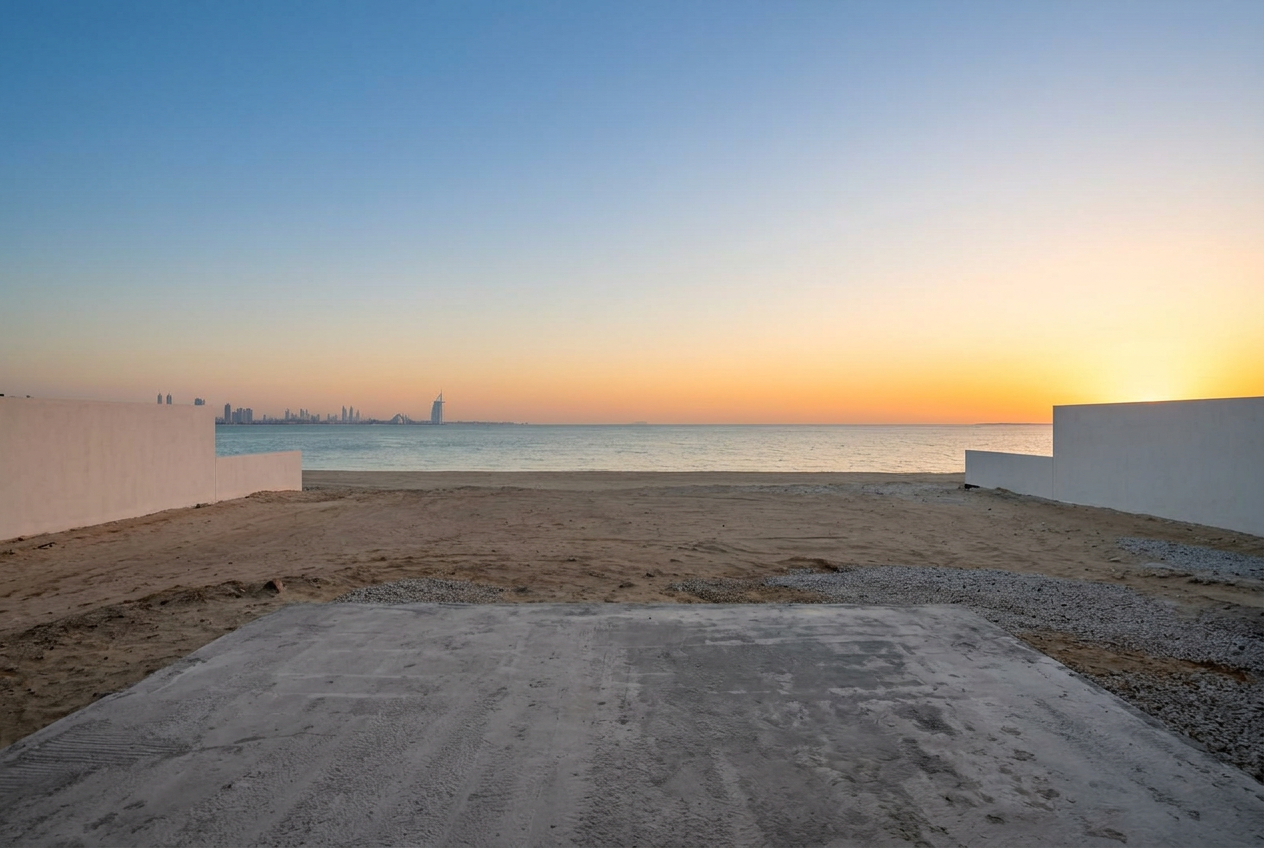
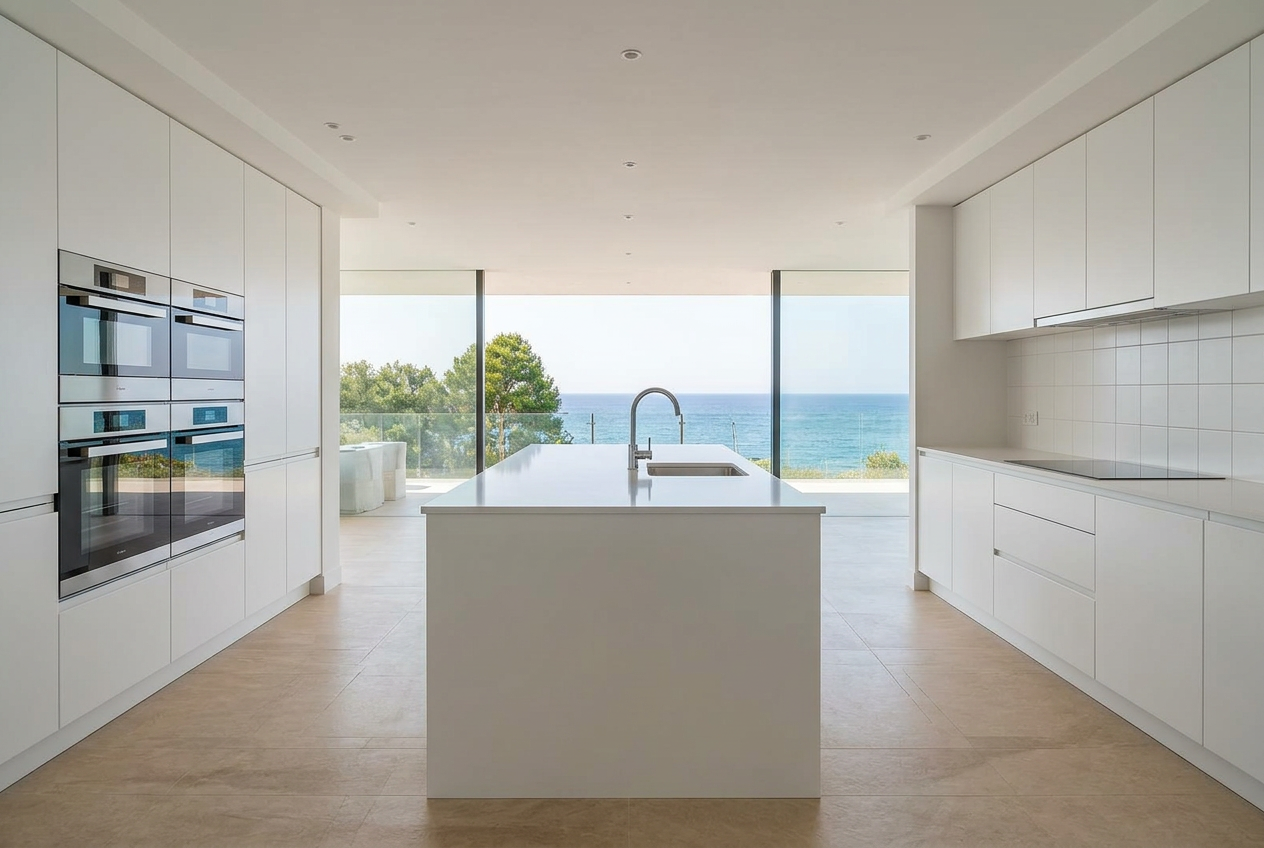
Before / after
Handover specification, and the alternative.
Drag to compare. The right-hand image in each pair is a design concept illustrating the level achievable, not a photograph of completed work.
Complete villa transformation
- Design
- Construction
- Materials
- Lighting
- +7 more
Landscaping
- Garden redesign
- Trees
- Palm planting
- Privacy planting
- +8 more
Pool transformation
- New finishes
- Pool redesign
- Pool deck
- Water features
- +5 more
Kitchen transformation
- Full kitchen replacement
- Cabinetry
- Islands
- Stone
- +5 more
Flooring & stone
- Marble
- Travertine
- Porcelain
- Large-format tiles
- +5 more
Lighting
- Architectural lighting
- Decorative lighting
- Landscape lighting
- Pool lighting
- +3 more
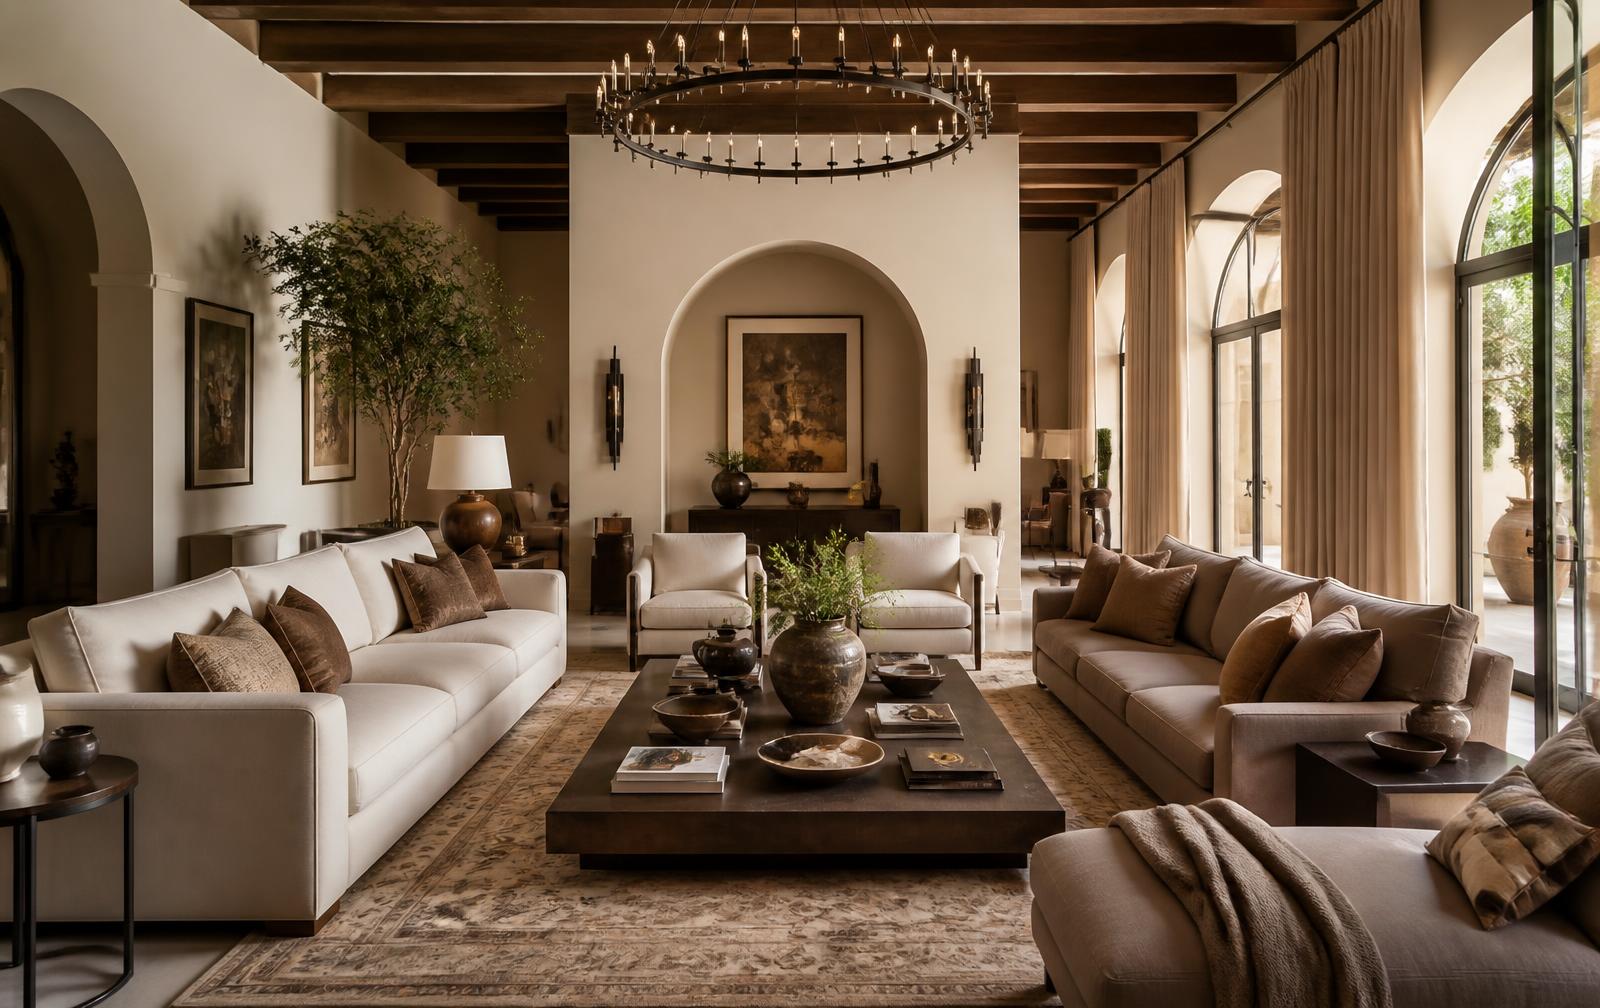
Furnishing
From empty villa to completely finished home.
Full home
Key rooms
Bespoke
Investment / rental
Process
Ten steps to a one-of-one home.
- 01
Consultation
What you want the home to feel like, and what the budget genuinely needs to be.
- 02
Property review
Villa type, plot, orientation, approvals position and what the developer permits.
- 03
Design direction
Material palette, references and the level of intervention agreed.
- 04
Concept visuals
Renders and plans so the villa is resolved on paper before anything moves.
- 05
Scope & quotations
A written specification, then priced against it — no open-ended allowances.
- 06
Specialist selection
Introductions to suitable designers, contractors and landscape specialists.
- 07
Approvals
Structural, facade, pool and landscape approvals routed correctly before work starts.
- 08
Execution
Programme, site management and stage inspections through delivery.
- 09
Furnishing
Procurement, storage and a single coordinated installation.
- 10
Final styling
Art, accessories, dressing, snagging and photography — your one-of-one home.
Book a renovation consultation
Tell us how you want your home to feel.
We can help connect you with the right design and construction specialists to explore what is possible. Video call, phone call or an in-person consultation at the property.
We are not the architect, contractor, interior designer or landscaping contractor. We can assist, coordinate introductions and help assemble the right team; where a specific provider is engaged, that third party is clearly identified.