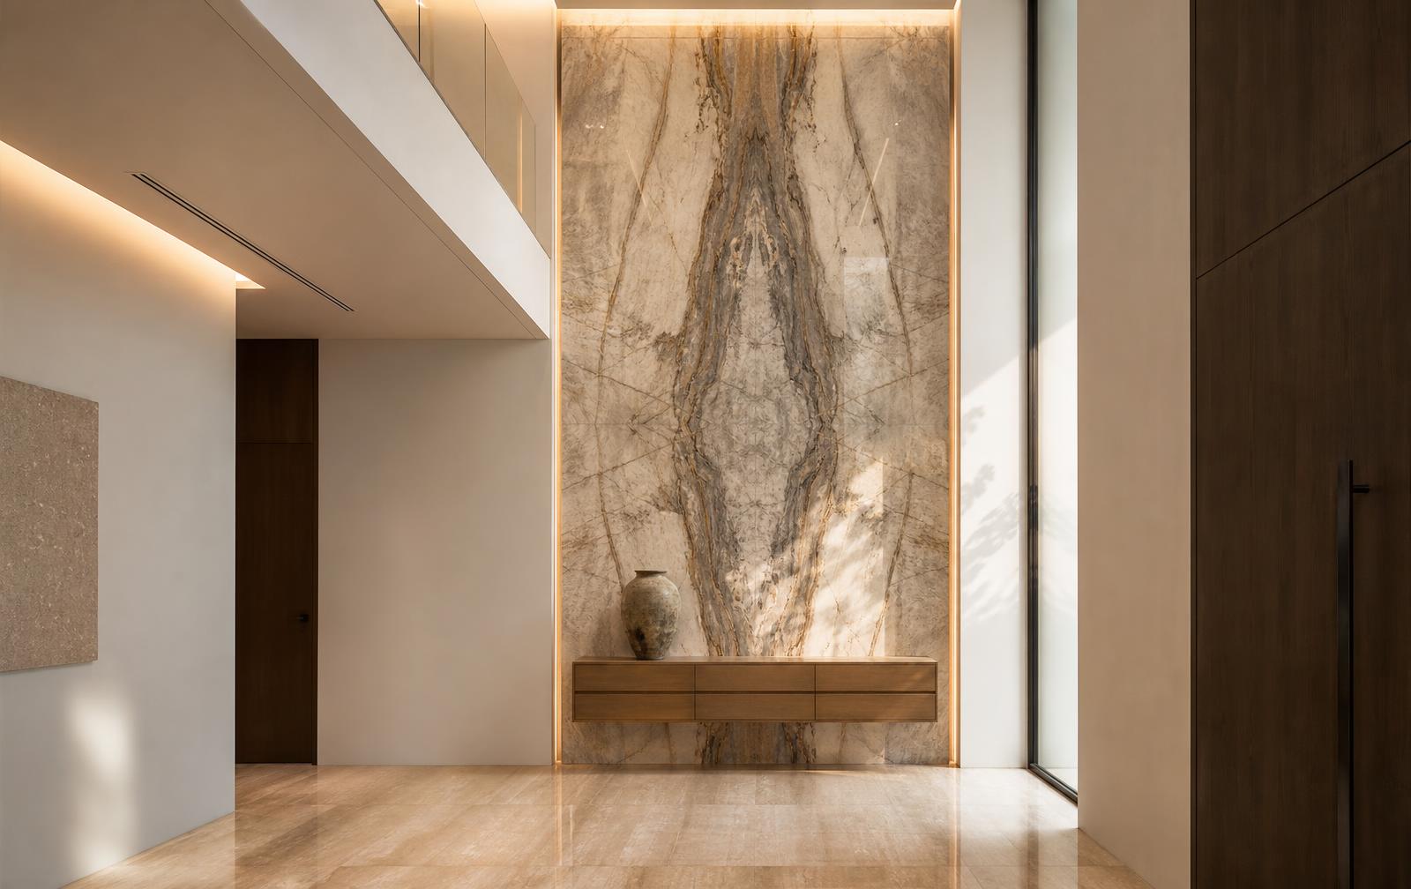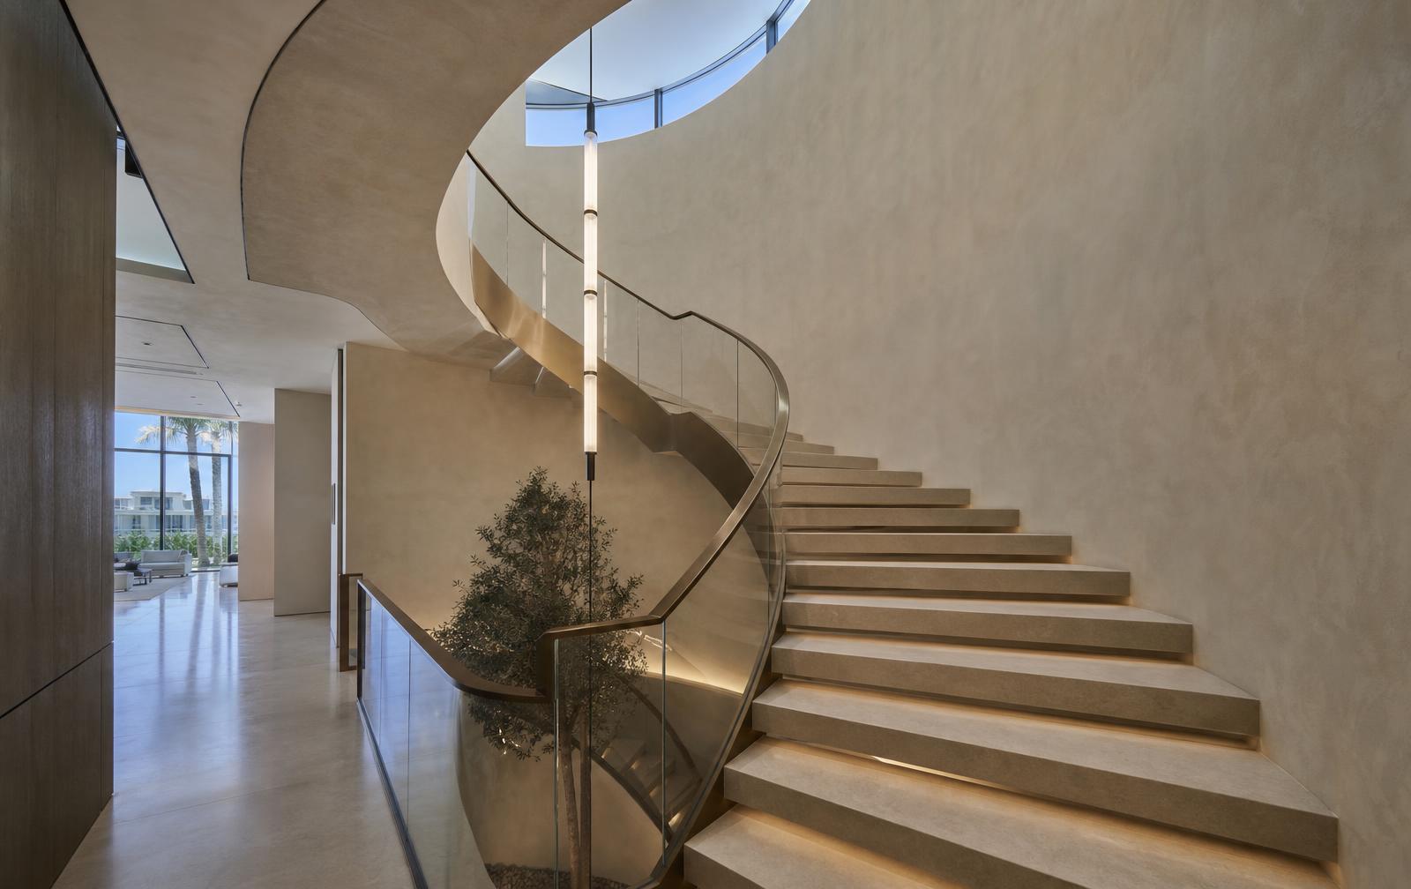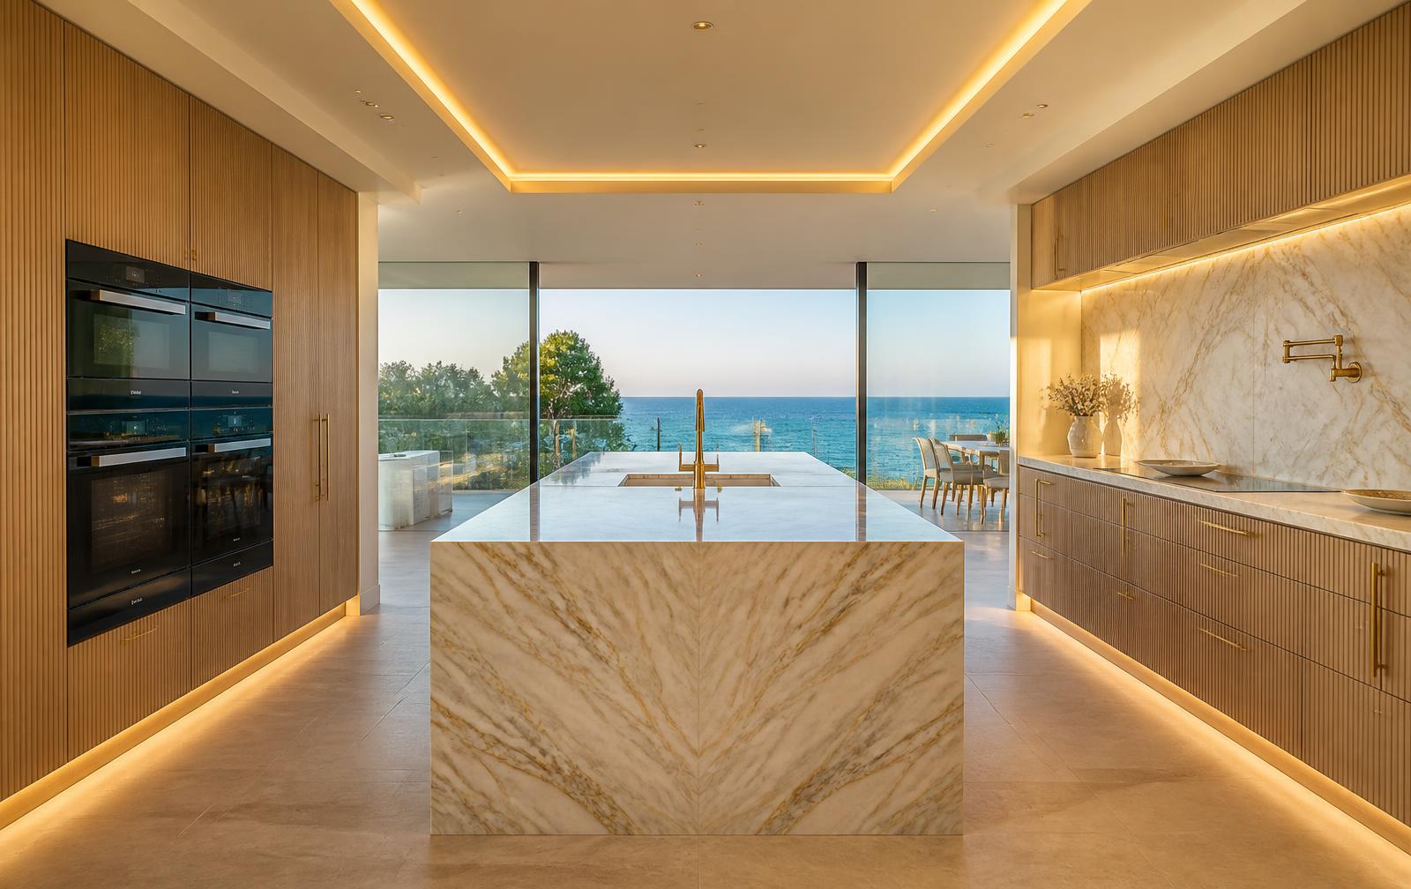
Design concept
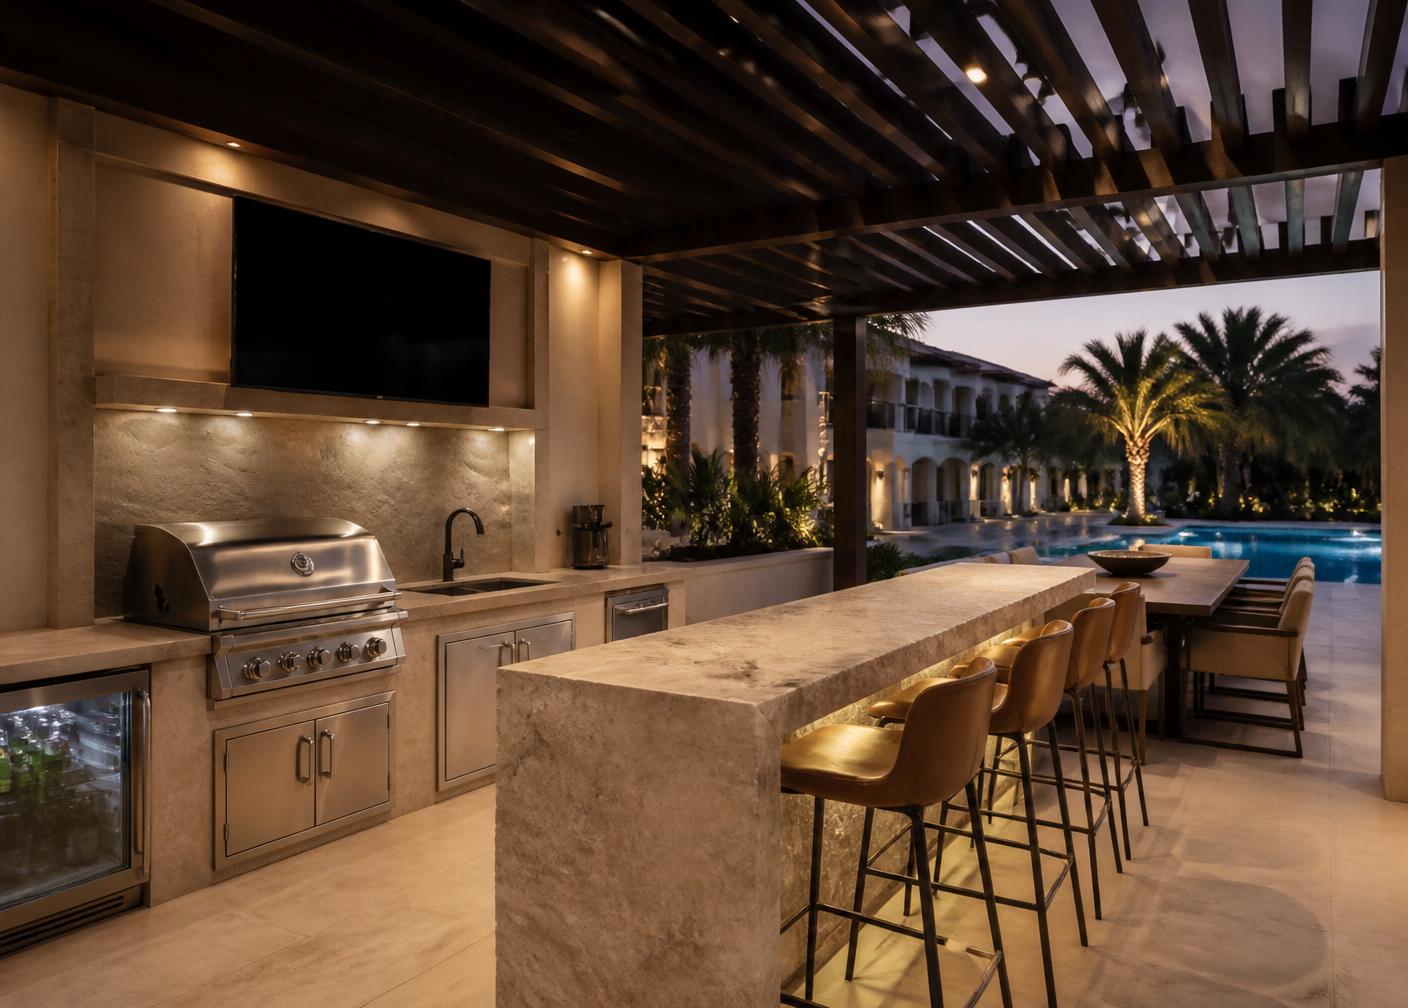
The Outdoor Kitchen
Ten months of the year the entertaining happens outside. A built-in kitchen and a shaded dining terrace add more usable living space than any interior change.
- 01
Built-in barbecue, grill run and stone worktops
- 02
Integrated fridge, sink and storage
- 03
Bar seating and a full outdoor dining table
- 04
Slatted pergola or shade structure
- 05
Weatherised television and audio
- 06
Lighting and landscape integration to the pool
Design concept. Illustrative visualisation of the finish level worth specifying — not a completed project of ours or of any named contractor.
Process
How it runs.
- 01
Consultation
What you want the home to feel like, and what the budget genuinely needs to be.
- 02
Property review
Villa type, plot, orientation, approvals position and what the developer permits.
- 03
Design direction
Material palette, references and the level of intervention agreed.
- 04
Concept visuals
Renders and plans so the villa is resolved on paper before anything moves.
- 05
Scope & quotations
A written specification, then priced against it — no open-ended allowances.
Also consider