Design concept
The Home Gym
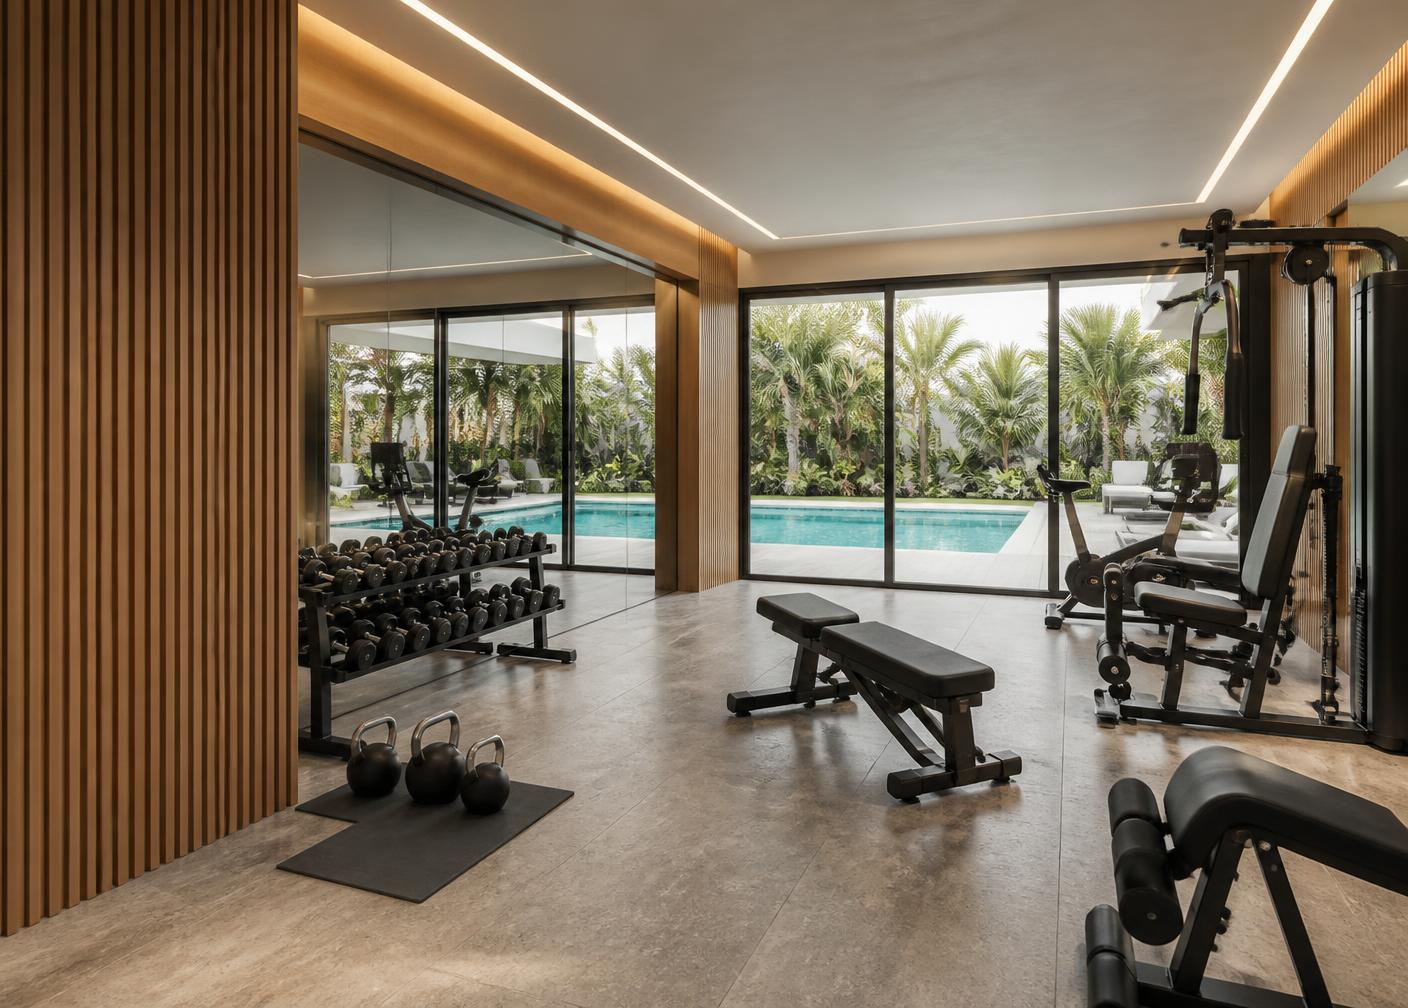
Mirrors, sprung or stone flooring and a view out to the pool. Specified properly it becomes the room used daily rather than the room used in January.
- 01
Full mirrored wall and timber slat detailing
- 02
Impact flooring specified for free weights
- 03
Professional equipment selection and layout
- 04
Ventilation and cooling sized for the room
- 05
Integrated linear lighting and audio
- 06
Glazing to the pool or garden
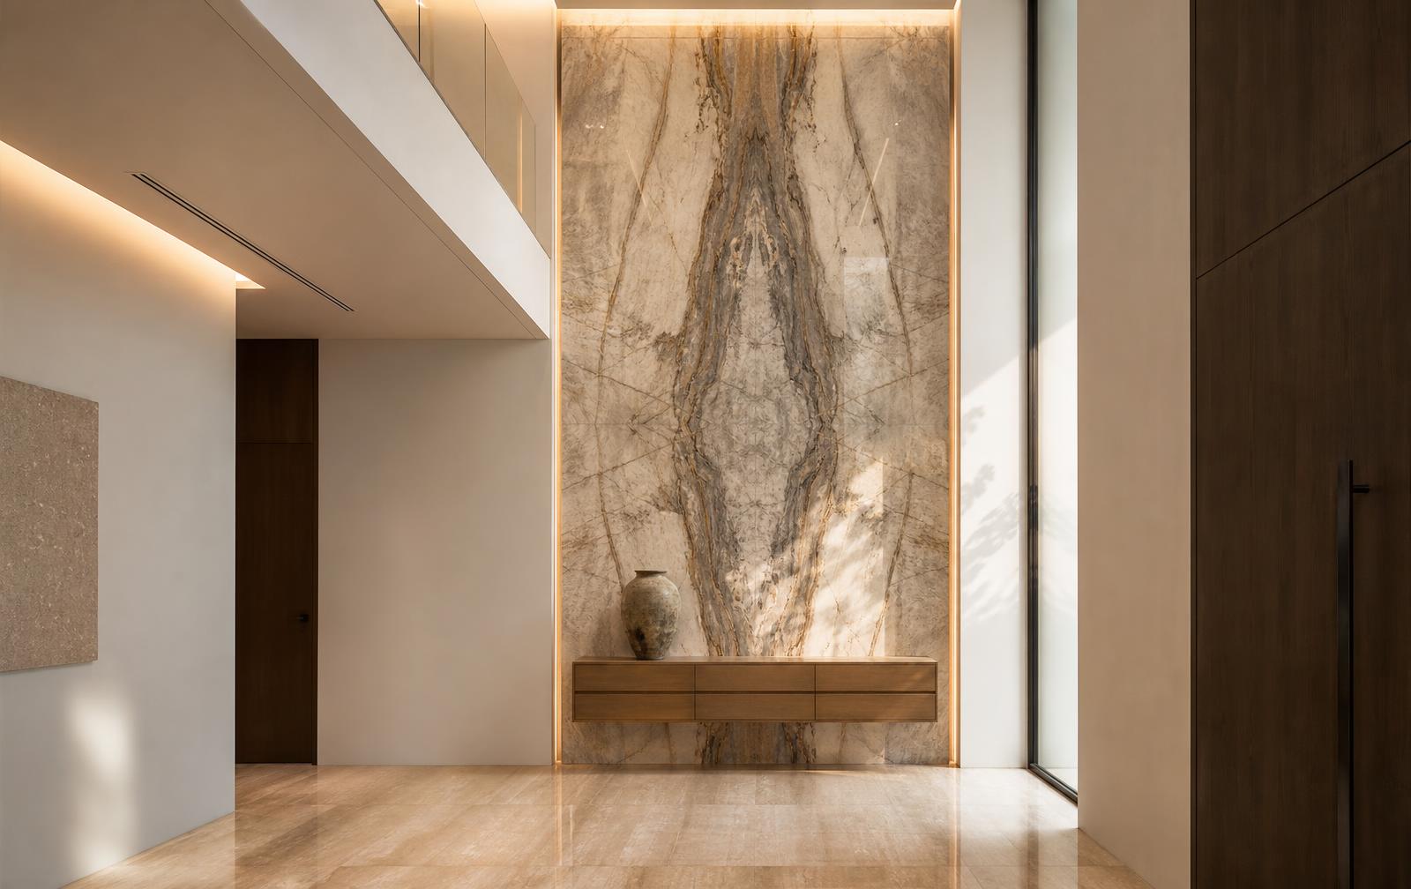
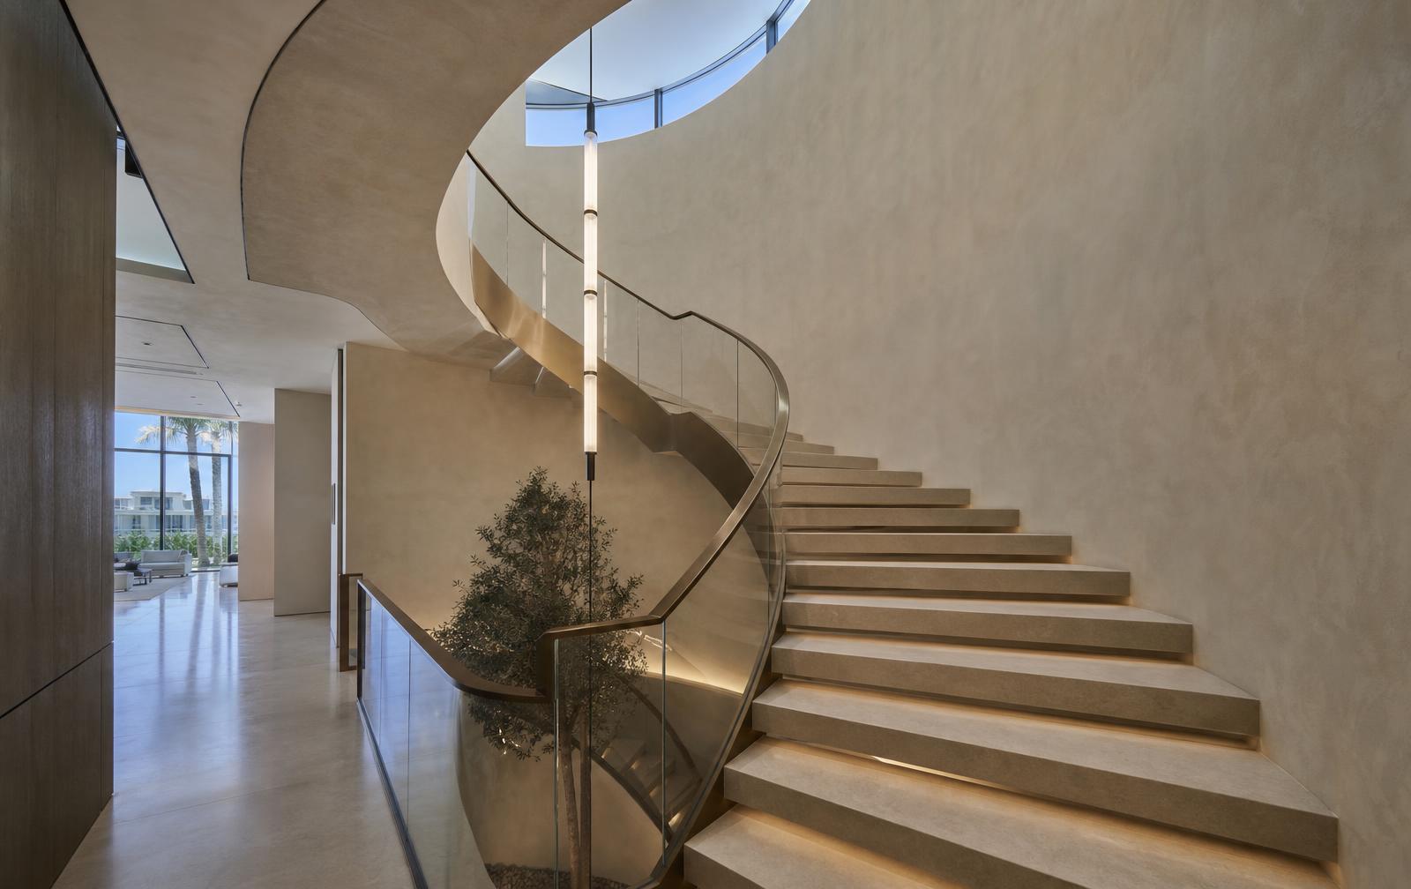
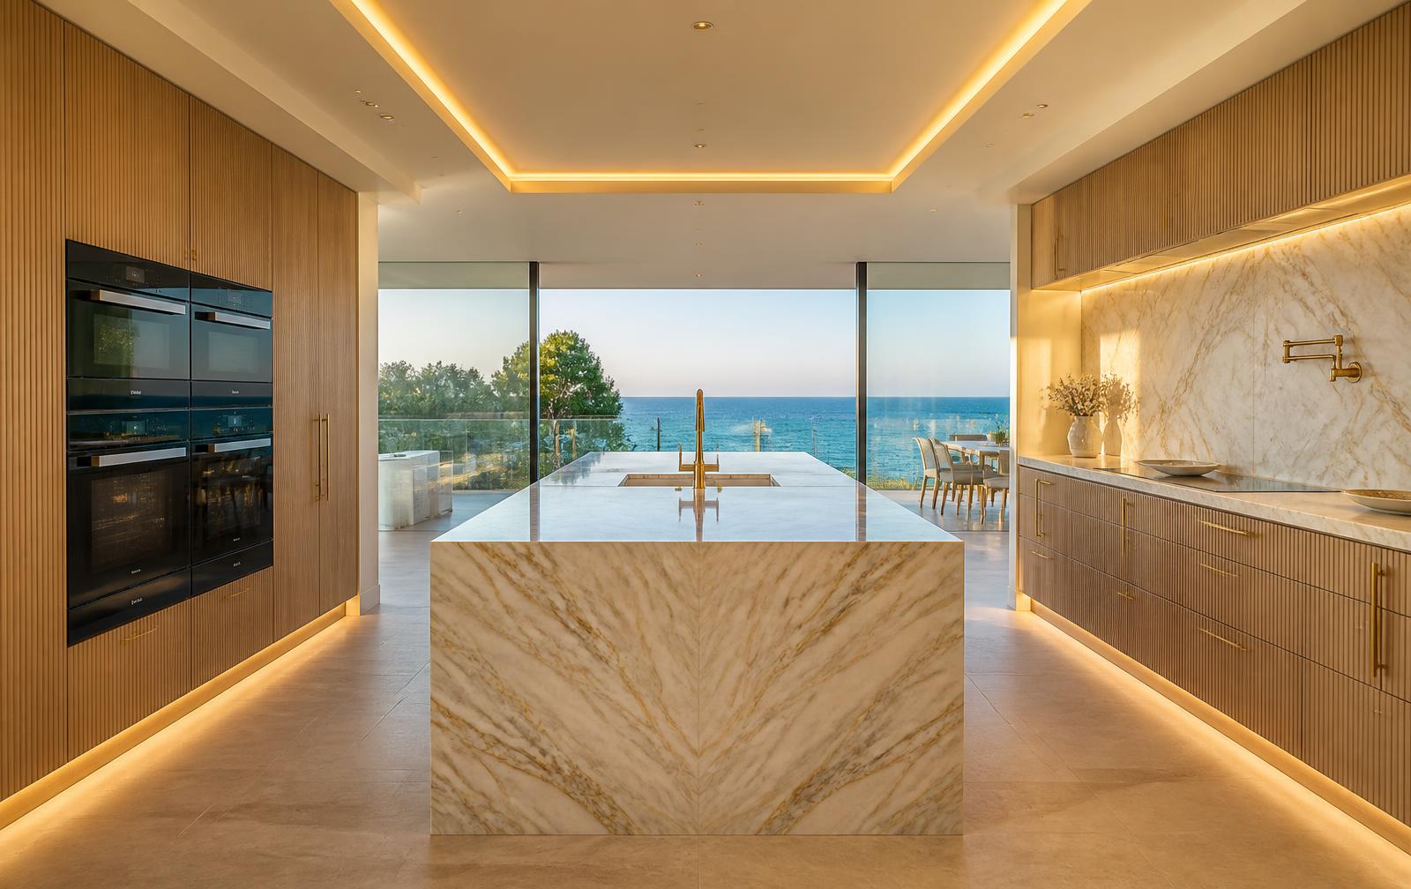
Design concept. Illustrative visualisation of the finish level worth specifying — not a completed project of ours or of any named contractor.
Process
How it runs.
- 01
Consultation
What you want the home to feel like, and what the budget genuinely needs to be.
- 02
Property review
Villa type, plot, orientation, approvals position and what the developer permits.
- 03
Design direction
Material palette, references and the level of intervention agreed.
- 04
Concept visuals
Renders and plans so the villa is resolved on paper before anything moves.
- 05
Scope & quotations
A written specification, then priced against it — no open-ended allowances.
Also consider